233 CHESTNUT STREET Unit: 3
SEE ALL PHOTOS
233 CHESTNUT STREET Unit: 3
For Sale

233 CHESTNUT STREET Unit: 3

233 CHESTNUT STREET Unit: 3, PHILADELPHIA METRO AREA, PA 19106

$1,220,000
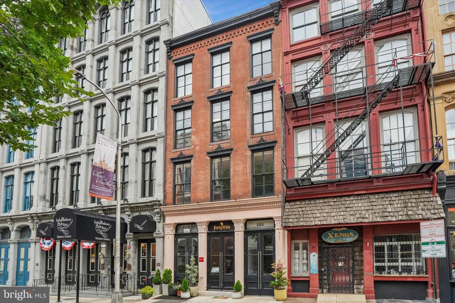
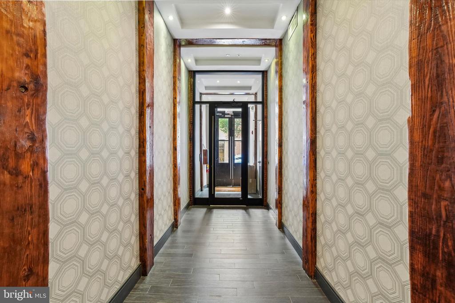
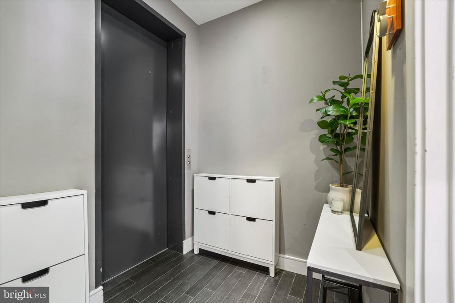
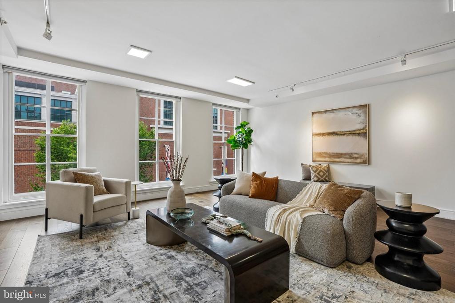
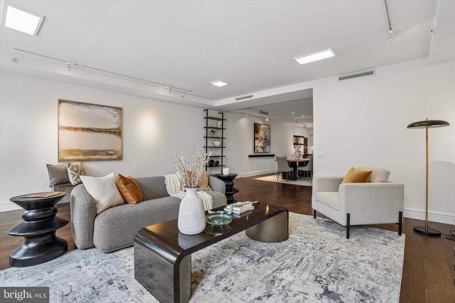
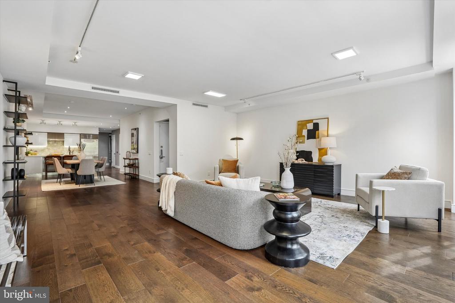
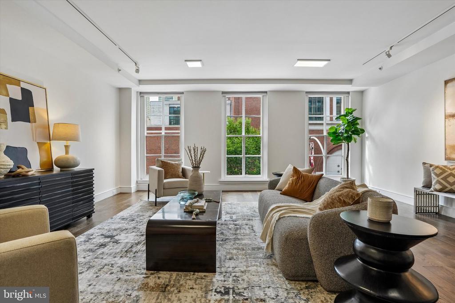
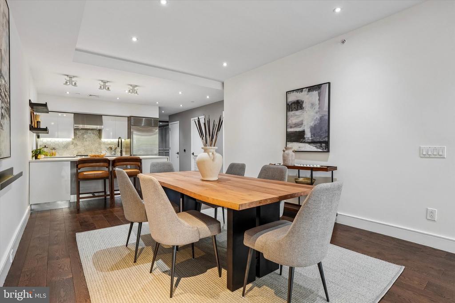
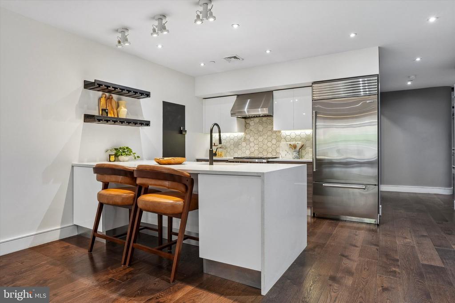
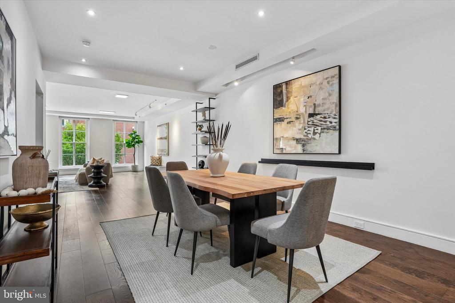
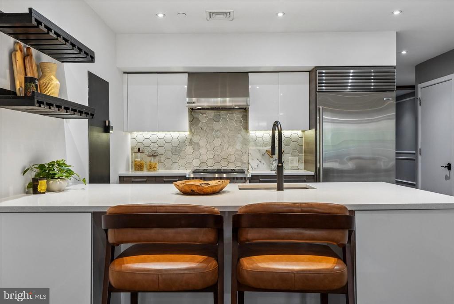
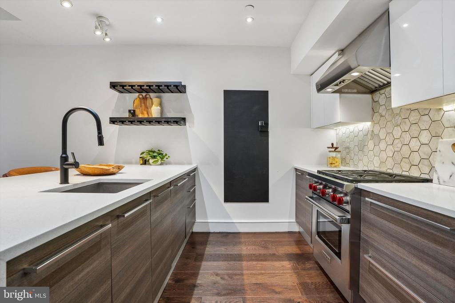
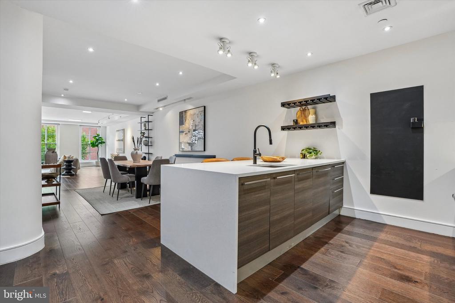
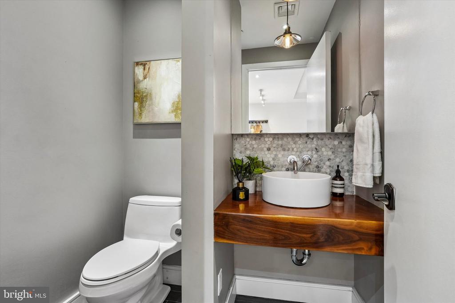
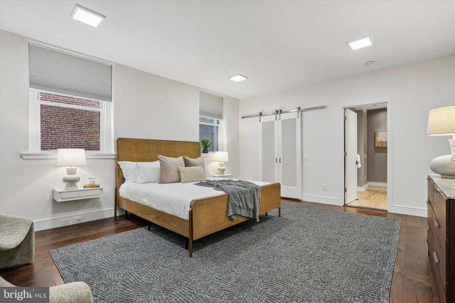
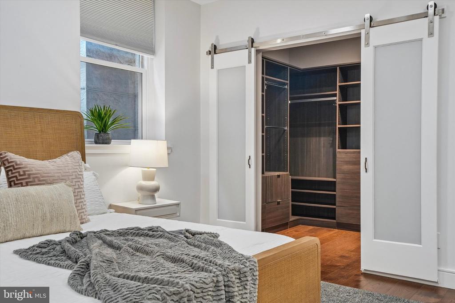
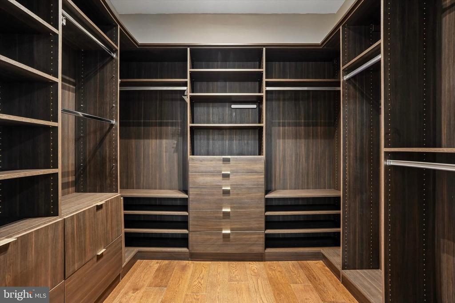
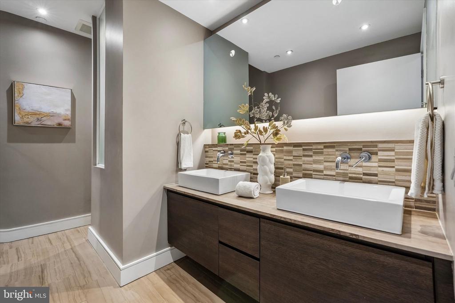
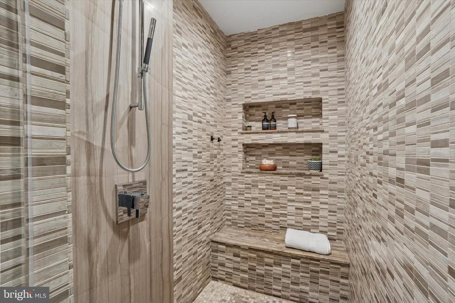
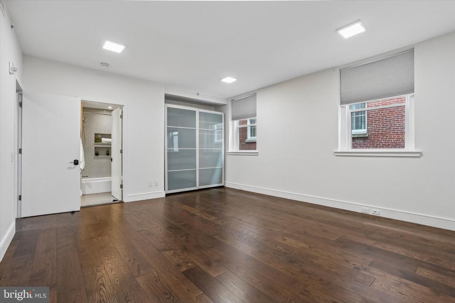
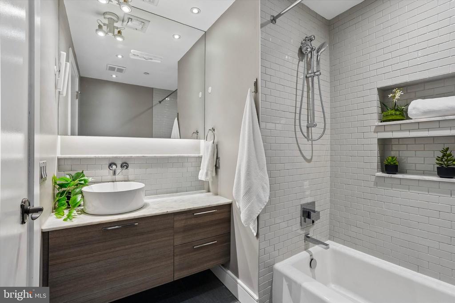
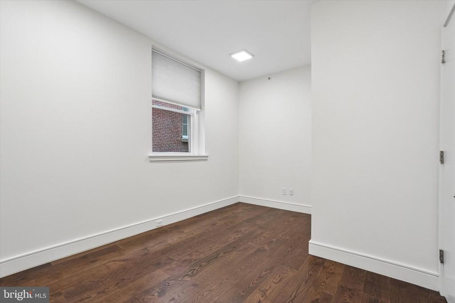
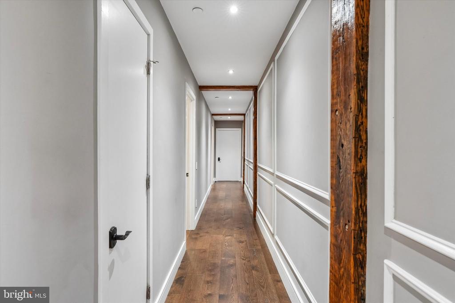
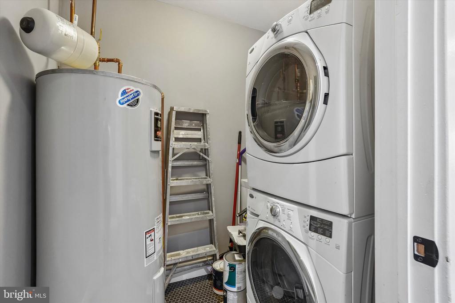
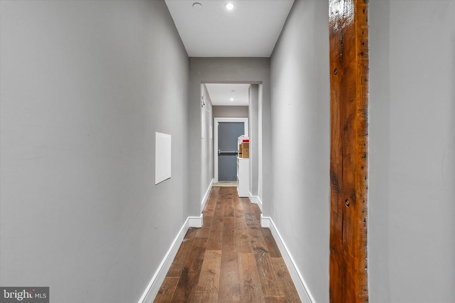
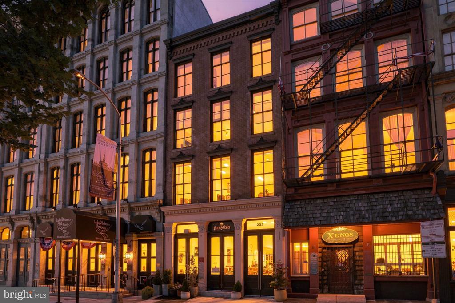
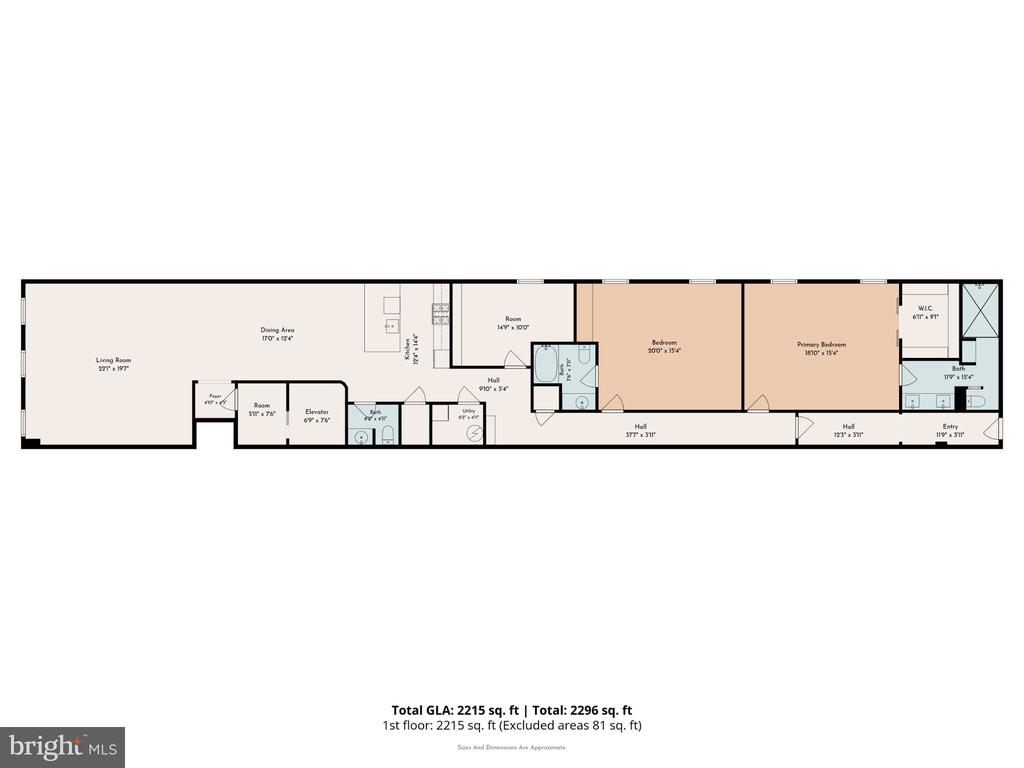
Experience the pinnacle of urban sophistication in this stunning 2,600-square-foot condo, occupying the entire third floor of an exclusive secure boutique building. Located in Philadelphia's highly desirable Old City, this expansive three-bedroom, two-and-a-half-bathroom residence perfectly captures the essence of true city living, blending modern luxury with historic charm. Direct elevator access opens seamlessly into a sprawling, open-concept layout with soaring ceilings. Rich, gleaming walnut floors run throughout the entire unit, adding warmth and elegance to every room. The living area is anchored by magnificent floor-to-ceiling, south-facing windows, which flood the space with an abundance of glorious natural light.The custom chef's kitchen is beautifully appointed with a Wolf 4 burner gas stove, Subzero dishwasher and refrigerator and premium quartz countertops with an island featuring comfortable seating for effortless entertaining. To the rear of the unit find a generous primary retreat featuring an expansive walk-in closet concealed behind chic custom barn doors. The spa-like en-suite bathroom boasts a premium dual vanity, an oversized glass shower with multiple shower heads, and a tv disguised as a mirror. The second bedroom provides an exceptional setup for guests or family, complete with its own private, dedicated en-suite bathroom and generous storage. A third bedroom is strategically designed to serve as the perfect home office or cozy den, offering the ultimate flexibility for remote work or relaxation. In unit full size laundry, a convenient powder room for guests and a spacious storage closet make this the ultimate city home. Plus enjoy low-maintenance city living with reasonable condo fees and peace of mind with a secure entry system, newer hot water heater (2022) and hvac (2023). Best of all, city parking is made completely stress-free with one year of prepaid parking included at a nearby parking garage. Immerse yourself in the rich history and culture of Old City. Step outside your door to find Philadelphia's finest award-winning restaurants, galleries, and cafes. Iconic historic landmarks, the scenic Delaware River Waterfront, and the vibrant energy of Penn's Landing are all just a short walk away. With seamless access to major highways and public transit, this property offers unmatched convenience in a premier neighborhood setting.

3
beds

3
baths

2,600 Sq.Ft. LIVING AREA

Stephanie MacDonald, Esq.

Stephanie MacDonald, Esq.

Features & Amenities

Interior

  • total bedrooms3
  • Total bathrooms3
  • full bathrooms2
  • half bathroom1
  • Laundry room Washer In Unit, Dryer In Unit
  • Flooring Hardwood
  • APPLIANCES Dishwasher, Disposal, Dryer, Exhaust Fan, Microwave, Oven - Self Cleaning, Oven/Range - Gas, Refrigerator, Stainless Steel Appliances, Washer, Washer/Dryer Stacked, Water Heater
  • other interior Features Bathroom - Tub Shower, Bathroom - Walk-In Shower, Combination Dining/Living, Combination Kitchen/Dining, Dining Area, Elevator, Exposed Beams, Floor Plan - Open, Intercom, Kitchen - Gourmet, Primary Bath(s), Recessed Lighting, Upgraded Countertops, Walk-in Closet(s), Window Treatments, Wood Floors

Area & Lot

  • Status For Sale
  • Living Area2,600 Sq.Ft.
  • Total Area2,600 Sq.Ft.
  • MLS® IDPAPH2670744
  • TypeResidential
  • YEAR BUILT1900
  • NeighborhoodOld City-Society Hill
  • Architecture StylesContemporary, Transitional, Unit/Flat
  • View DescriptionCity
  • School DistrictTHE SCHOOL DISTRICT OF PHILADELPHIA

Exterior

  • STORIES5
  • water SourcePublic
  • utilitiesCable TV
  • PoolNo Pool
  • parkingOff Site, Off Street, Parking Lot
  • HEAT TYPEForced Air
  • AIR CONDITIONINGCentral A/C
  • sewerPublic Sewer
  • Disability FeaturesNone
  • security FeaturesExterior Cameras, Intercom, Main Entrance Lock, Smoke Detector, Security Gate
  • other exterior FeaturesExterior Lighting, Secure Storage, Sidewalks, Street Lights

Financial

  • Sales Price$1,220,000
  • Real Estate Tax $13,552/yr
  • Zoning CONDO

Old City-Society Hill

A scenic, seamless blend of past and present.

Explore

Work With Us

Stephanie believes that a home is one of the most important and often the biggest investments you make. Whether you’re buying or selling a home on the Main Line, in Center City, or in Southern New Jersey, you can rely on Stephanie’s successful track record and proven expertise.
Follow Us