2228 SEARS STREET
2228 SEARS STREET
2228 SEARS STREET
2228 SEARS STREET
2228 SEARS STREET
2228 SEARS STREET
2228 SEARS STREET
2228 SEARS STREET
2228 SEARS STREET
2228 SEARS STREET
2228 SEARS STREET
2228 SEARS STREET
2228 SEARS STREET
2228 SEARS STREET
2228 SEARS STREET
2228 SEARS STREET
2228 SEARS STREET
2228 SEARS STREET
2228 SEARS STREET
2228 SEARS STREET
2228 SEARS STREET
2228 SEARS STREET
2228 SEARS STREET
2228 SEARS STREET
2228 SEARS STREET
2228 SEARS STREET
2228 SEARS STREET
2228 SEARS STREET
2228 SEARS STREET
2228 SEARS STREET
2228 SEARS STREET
2228 SEARS STREET
2228 SEARS STREET
2228 SEARS STREET
2228 SEARS STREET
2228 SEARS STREET
2228 SEARS STREET
2228 SEARS STREET
2228 SEARS STREET
2228 SEARS STREET
2228 SEARS STREET
SEE ALL PHOTOS
2228 SEARS STREET
2228 SEARS STREET
2228 SEARS STREET
2228 SEARS STREET
2228 SEARS STREET
2228 SEARS STREET
2228 SEARS STREET
2228 SEARS STREET
2228 SEARS STREET
2228 SEARS STREET
2228 SEARS STREET
2228 SEARS STREET
2228 SEARS STREET
2228 SEARS STREET
2228 SEARS STREET
2228 SEARS STREET
2228 SEARS STREET
2228 SEARS STREET
2228 SEARS STREET
2228 SEARS STREET
2228 SEARS STREET
2228 SEARS STREET
2228 SEARS STREET
2228 SEARS STREET
2228 SEARS STREET
2228 SEARS STREET
2228 SEARS STREET
2228 SEARS STREET
2228 SEARS STREET
2228 SEARS STREET
2228 SEARS STREET
2228 SEARS STREET
2228 SEARS STREET
2228 SEARS STREET
2228 SEARS STREET
2228 SEARS STREET
2228 SEARS STREET
2228 SEARS STREET
2228 SEARS STREET
2228 SEARS STREET
2228 SEARS STREET
For Sale

2228 SEARS STREET

2228 SEARS STREET, PHILADELPHIA, PA 19146

$510,000
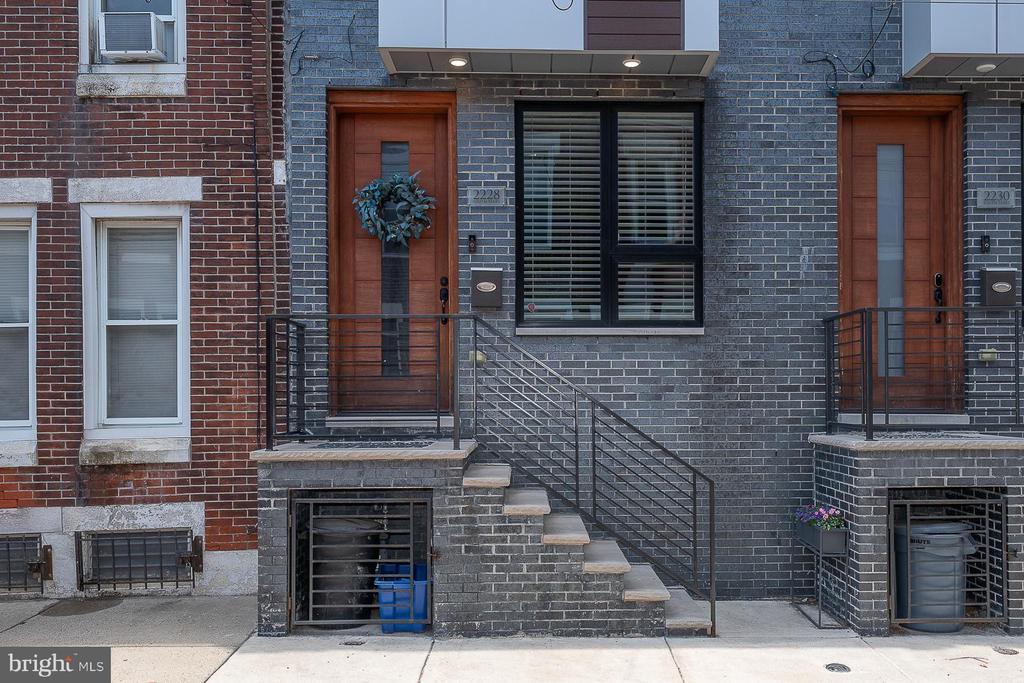
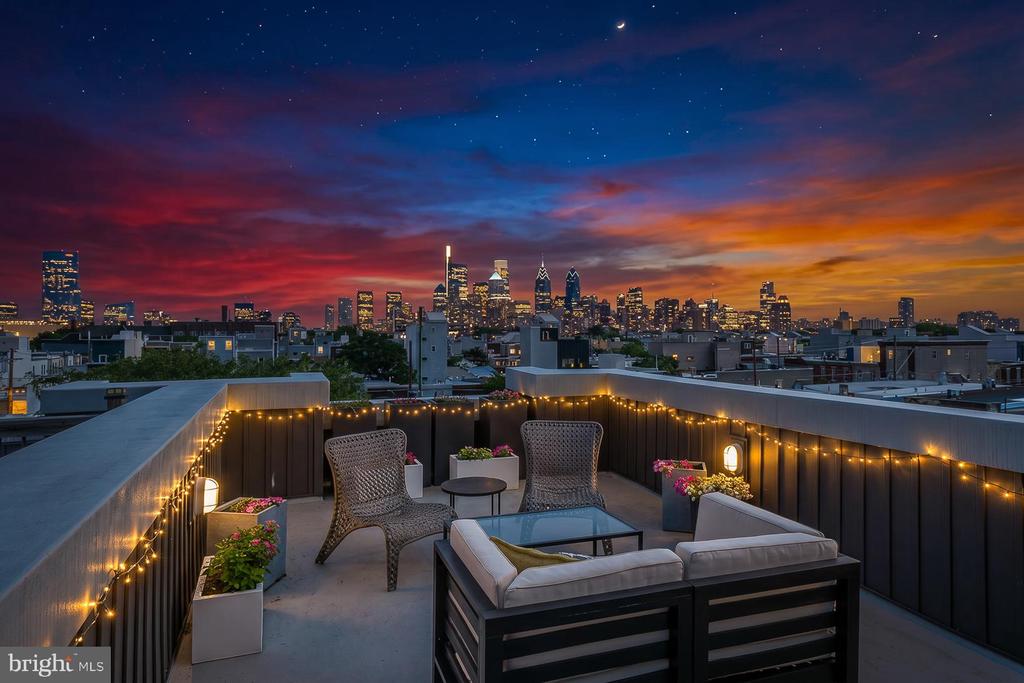
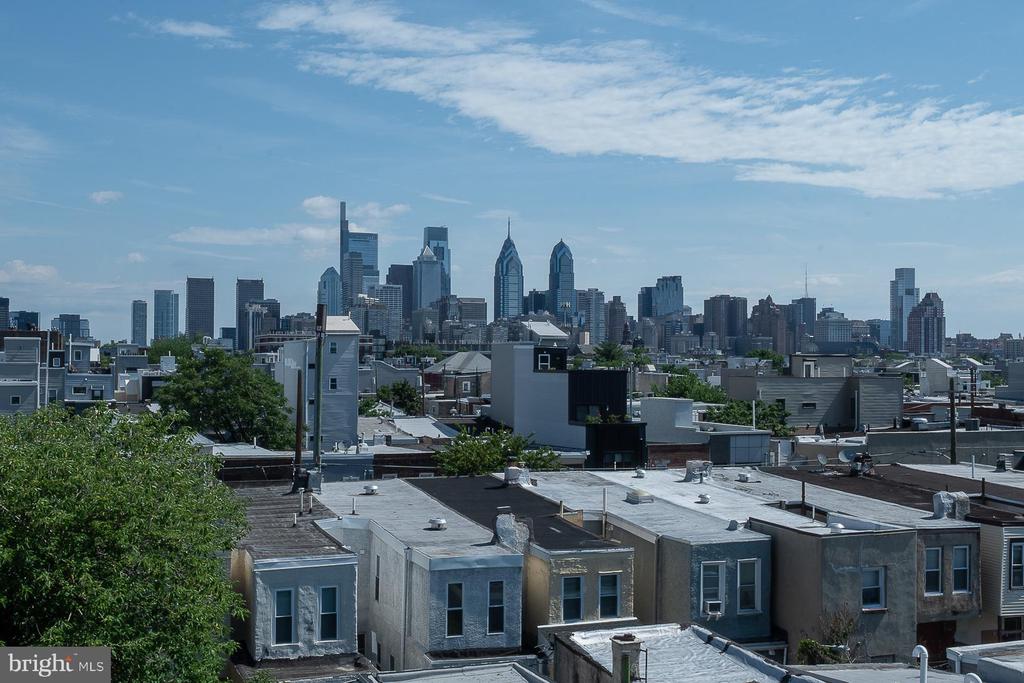
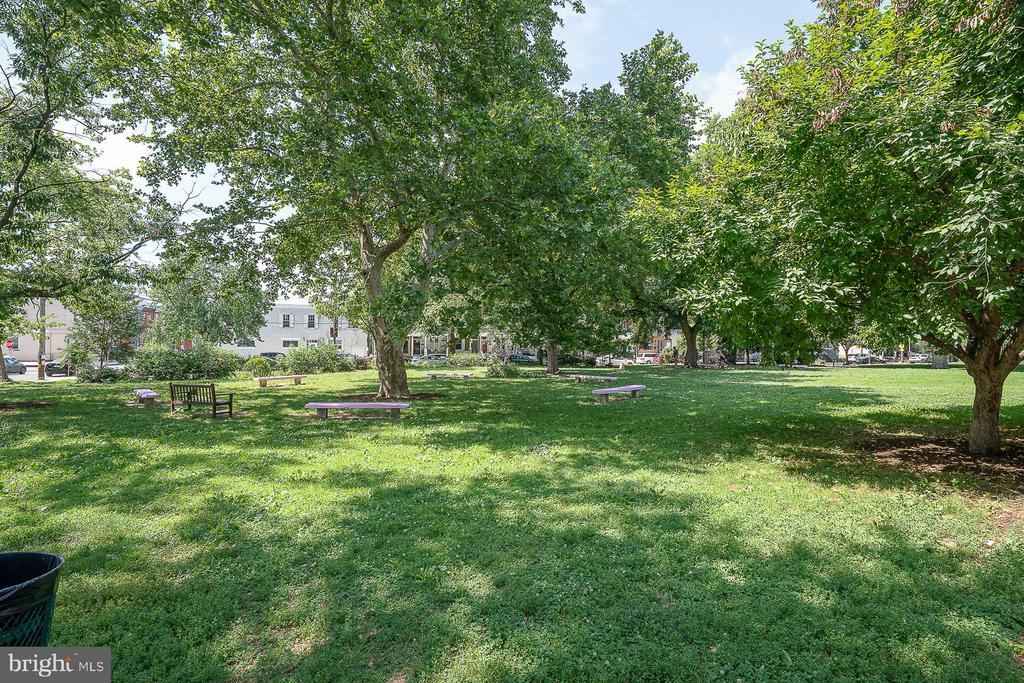
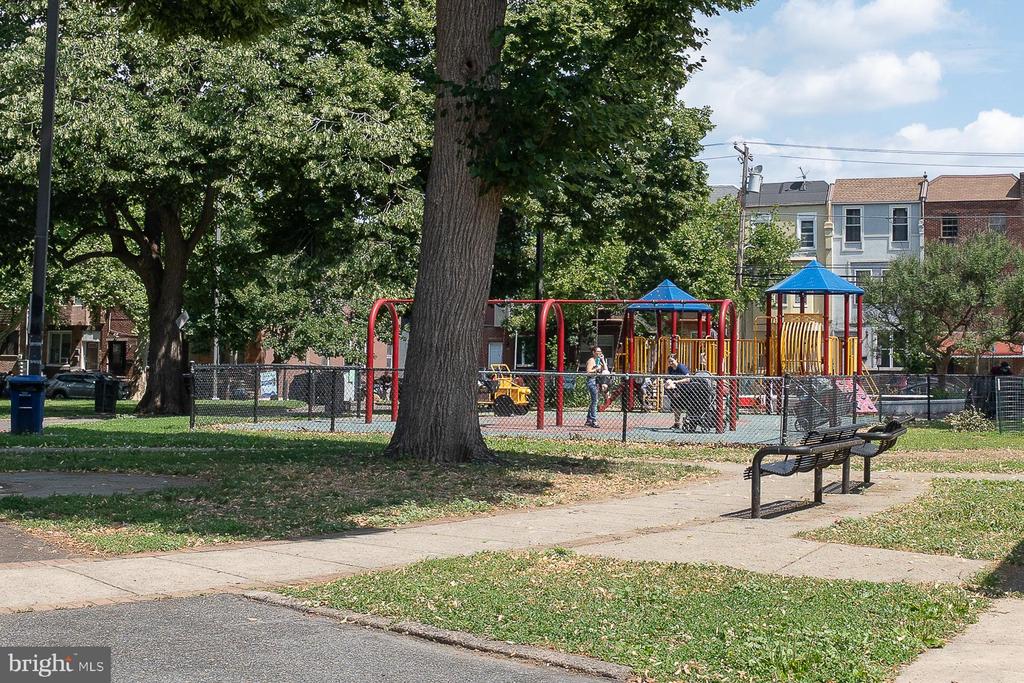
Welcome to 2228 Sears Street -- a modern, beautifully finished home offering 4 bedrooms (including a full floor primary suite), 3 full bathrooms, and a private roof deck with incredible Center City skyline views. Built in 2020 and featuring 4 years remaining on the Philadelphia tax abatement, this home delivers outstanding longterm value on one of the best, quietest streets in Point Breeze right off Wharton Square Park.

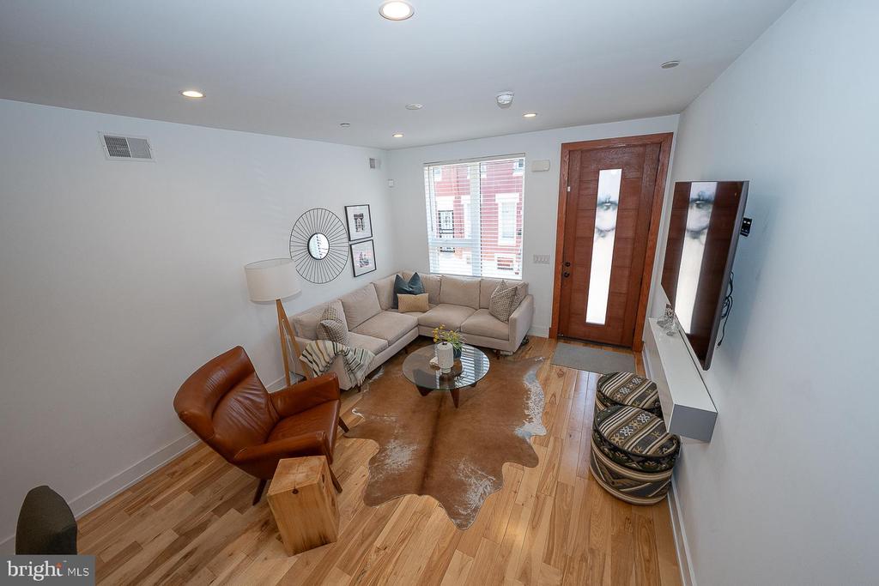
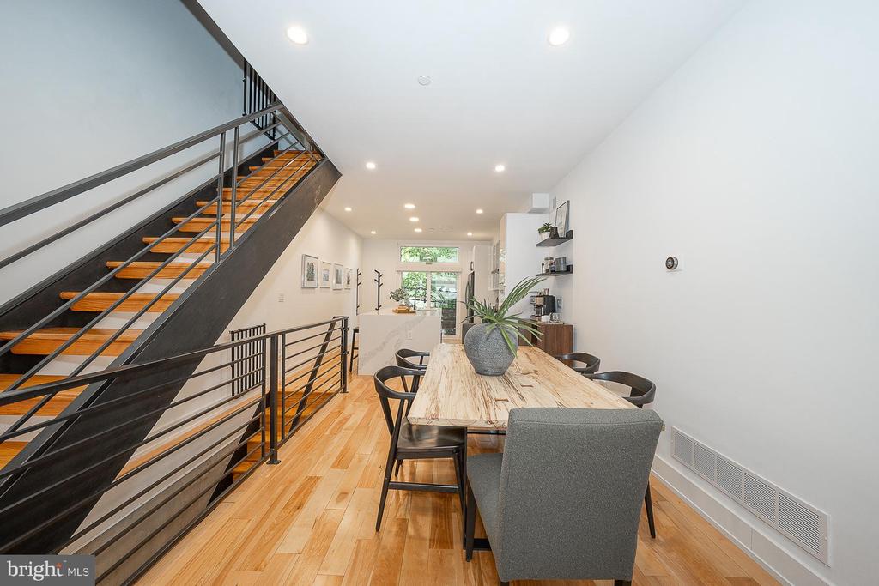
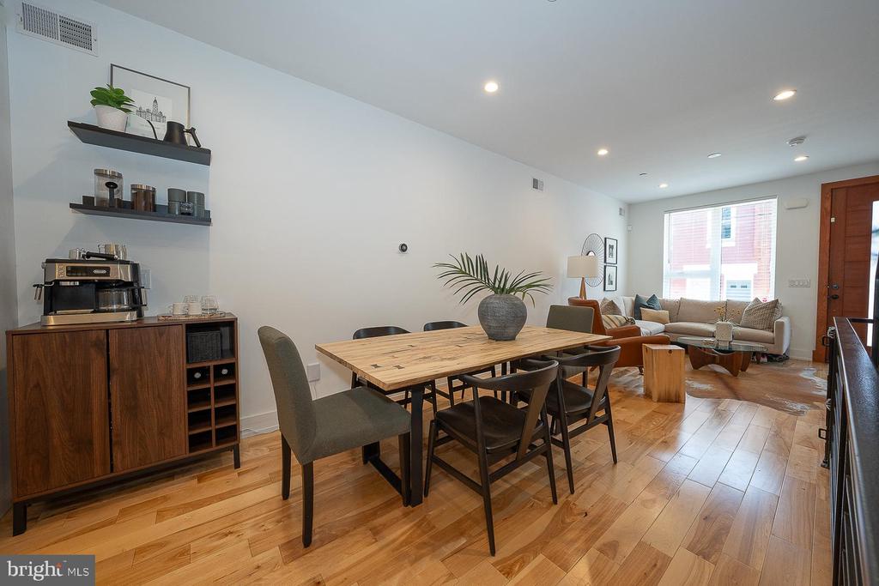
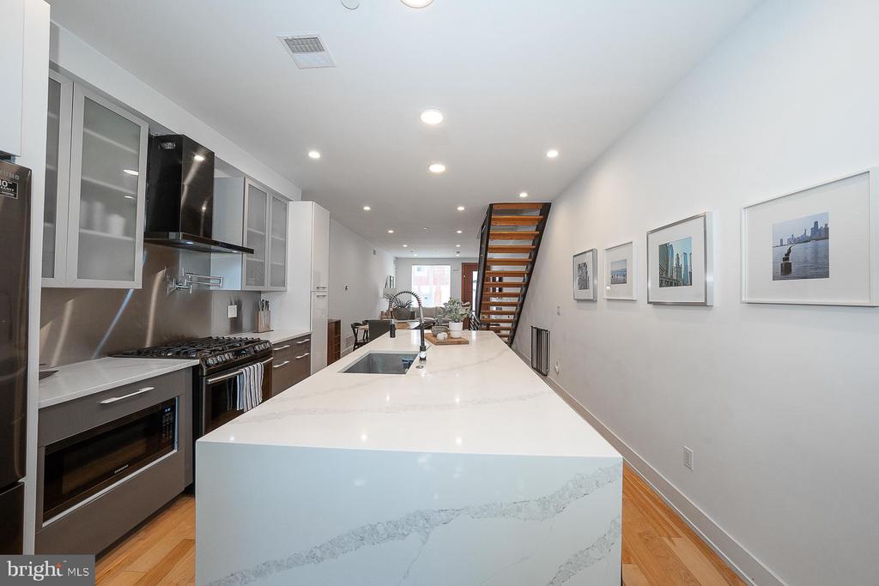
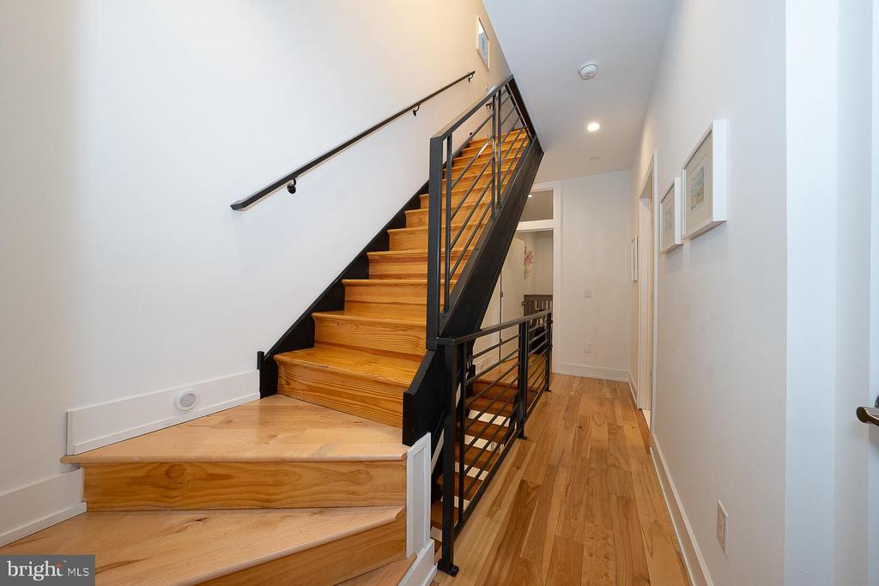
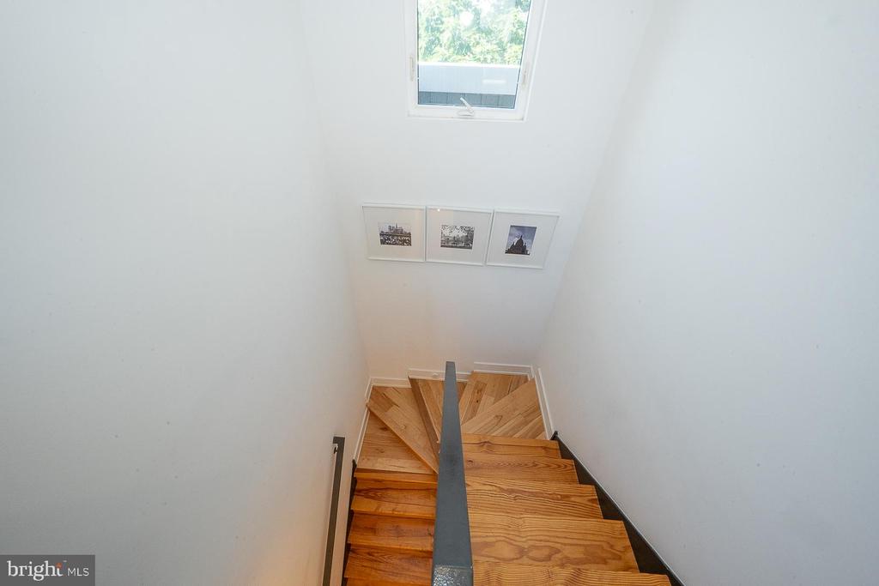
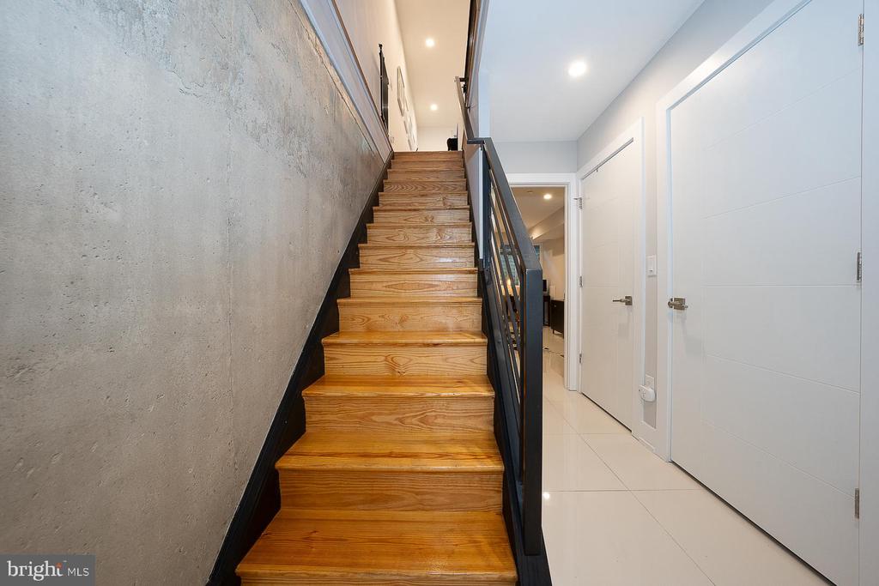
This move-in ready home is filled with warmth, style, and thoughtful details that make it as functional as it is inviting. Step inside to a sun-drenched, open-concept main level where hardwood floors and oversized windows create a bright, airy feel complete with a dramatic floating staircase sets the tone for the home's modern aesthetic. The open design ensures a seamless flow between the living and dining spaces making entertaining and family time ideal.

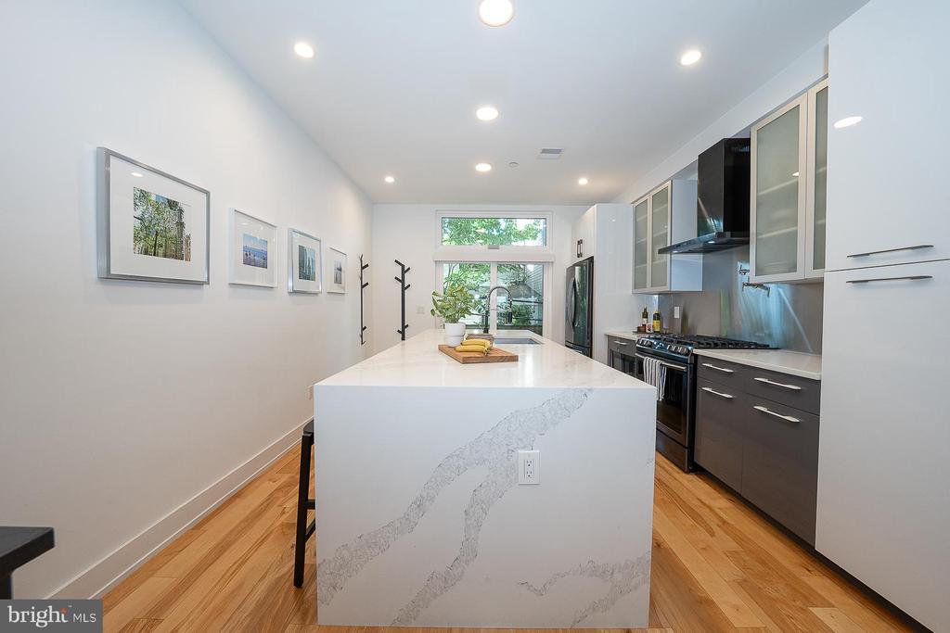
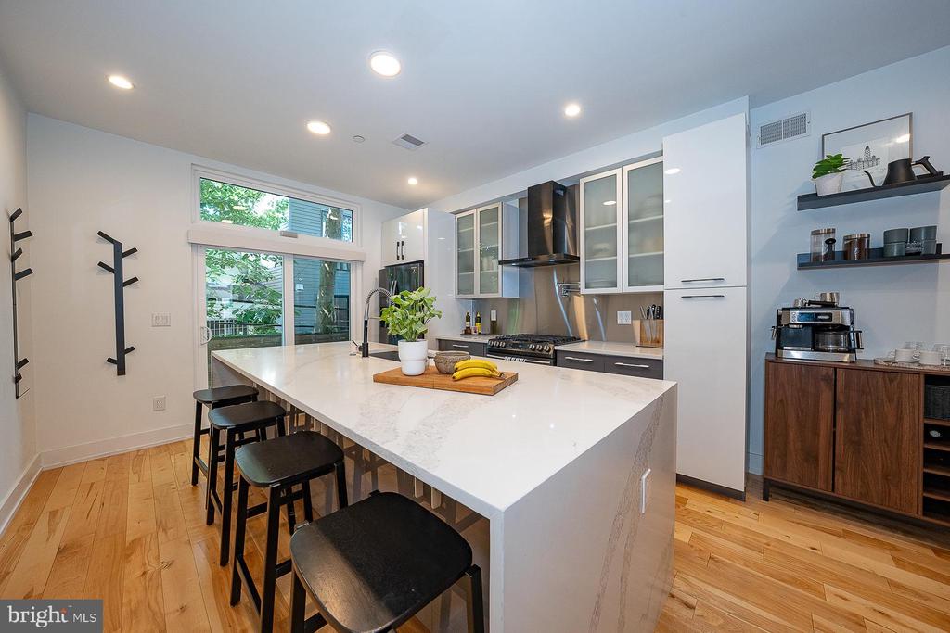
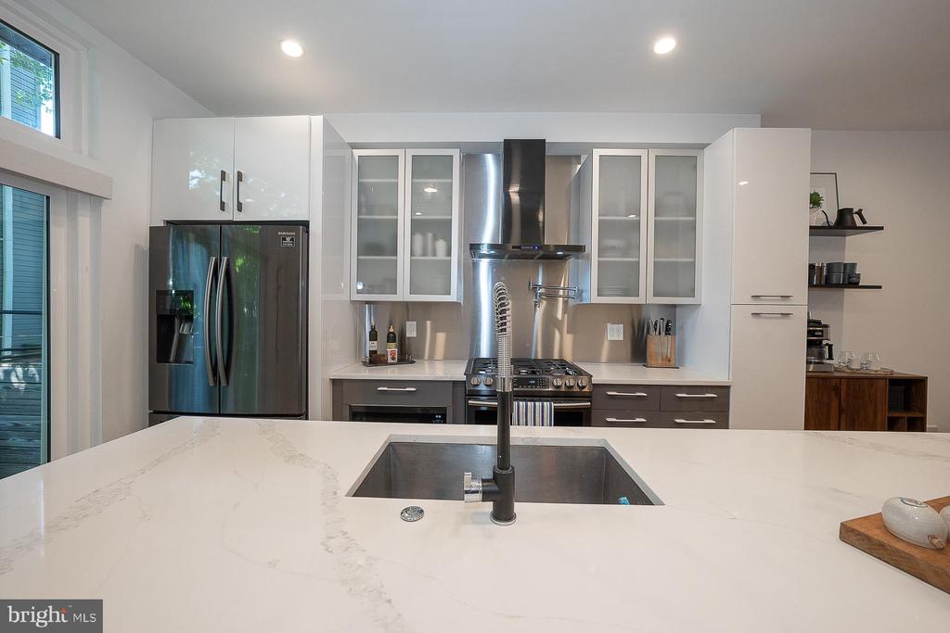
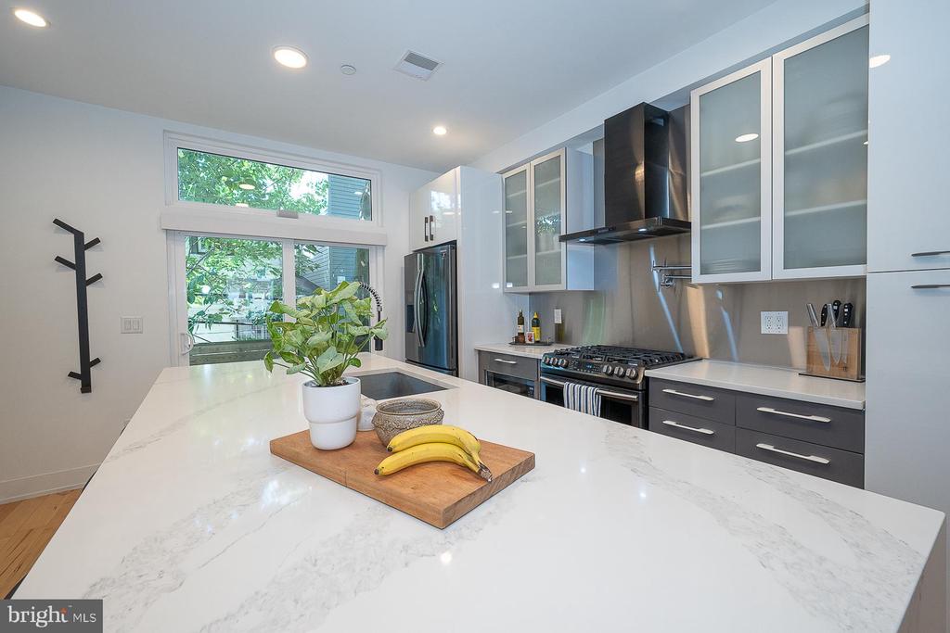
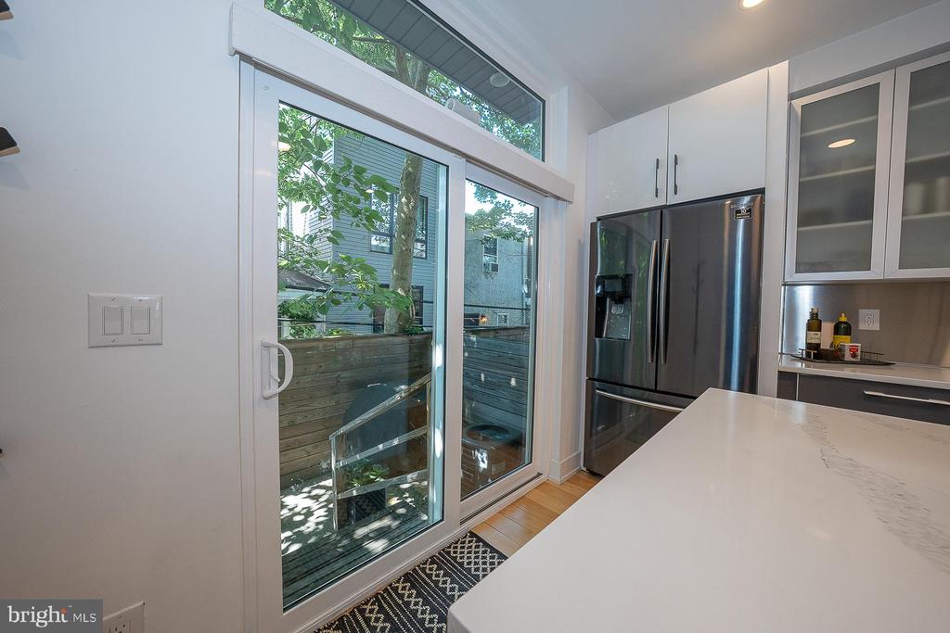
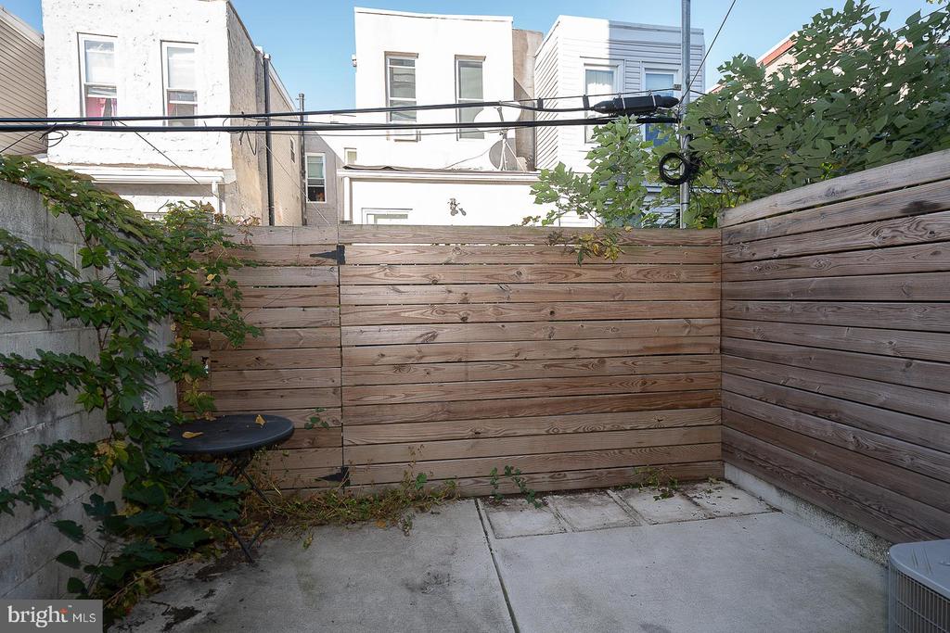
The chef's kitchen is a standout feature with quartz countertops, a waterfall island, custom cabinetry, stainless steel appliances, 5 burner gas stove, sleek range hood, and a wine refrigerator. The kitchen also offers sliding doors with direct access to the rear patio -- perfect for grilling, morning coffee, or hosting friends.

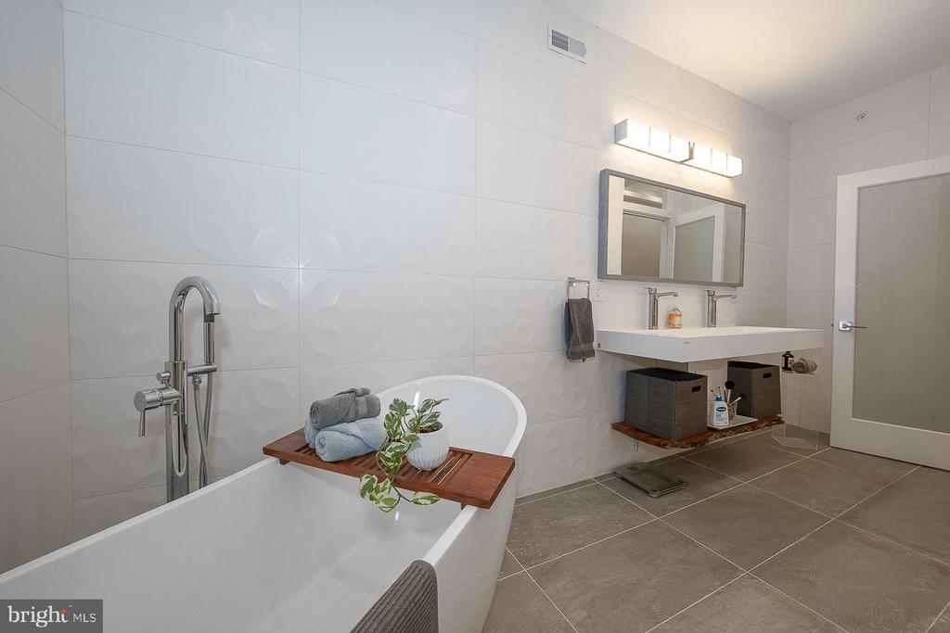
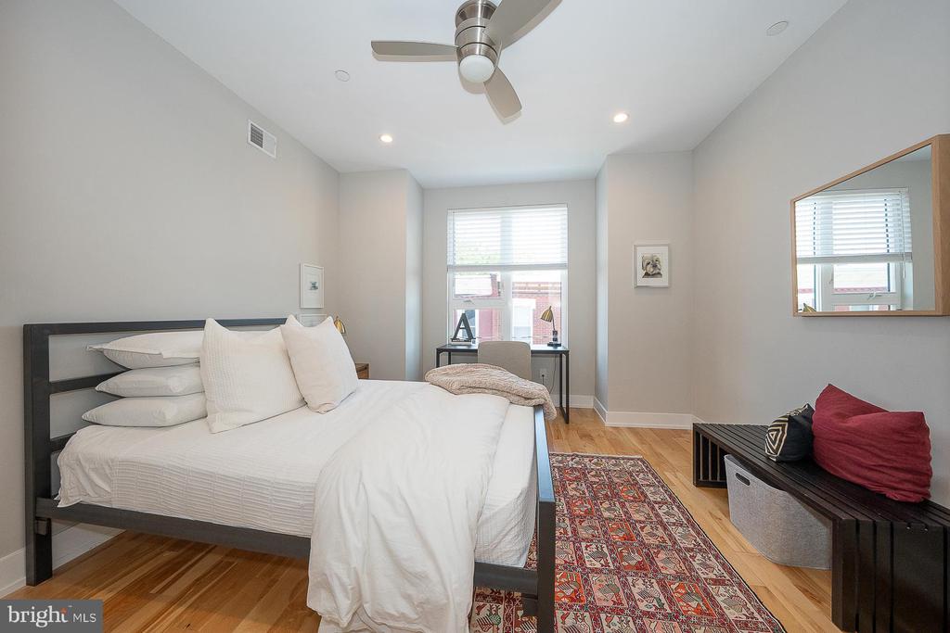
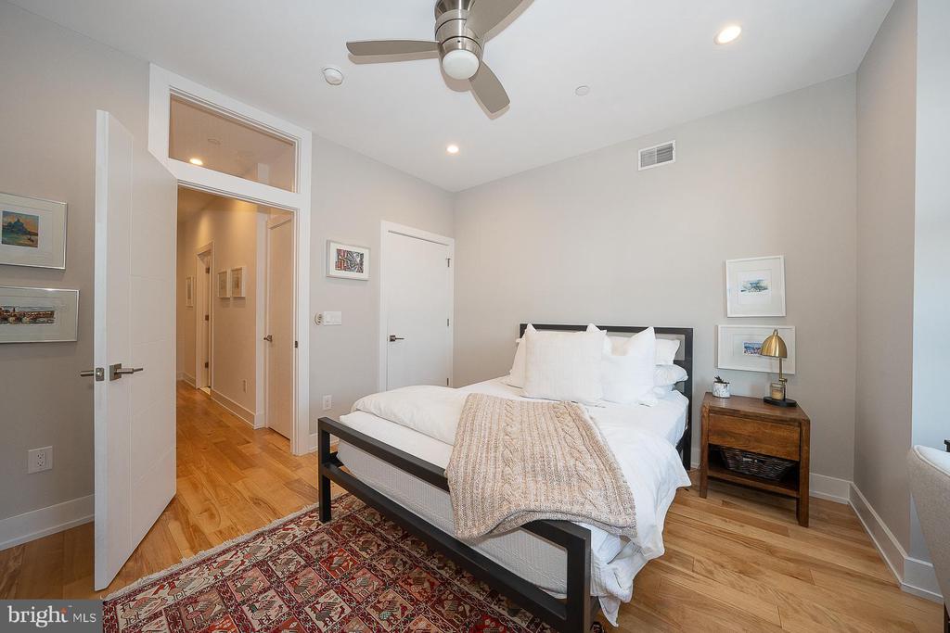
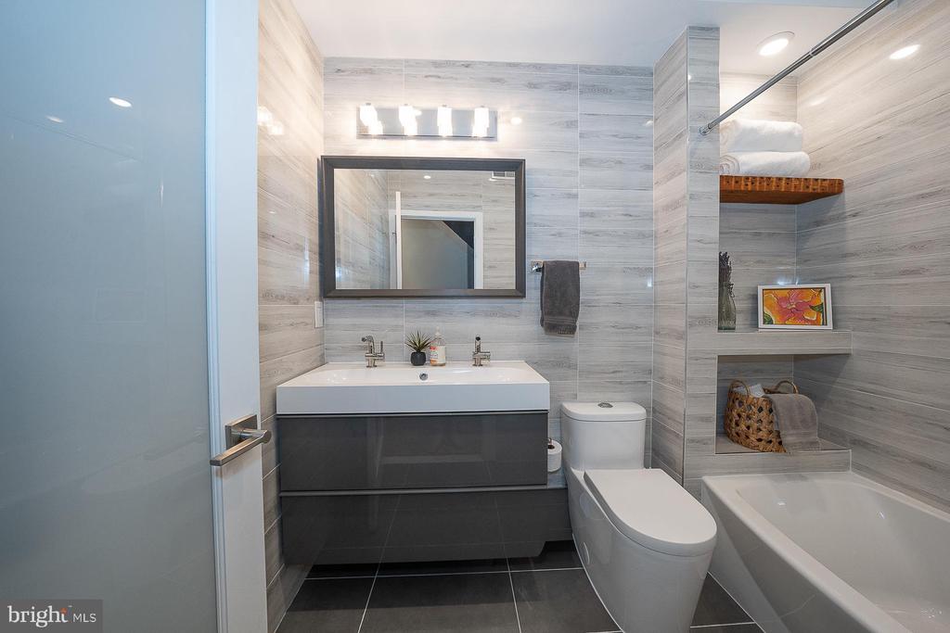
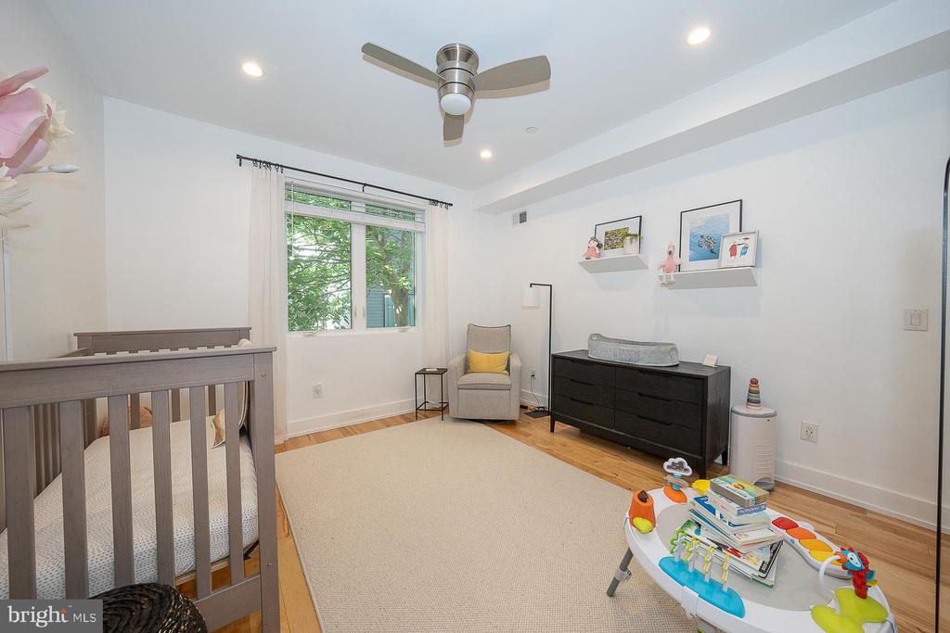
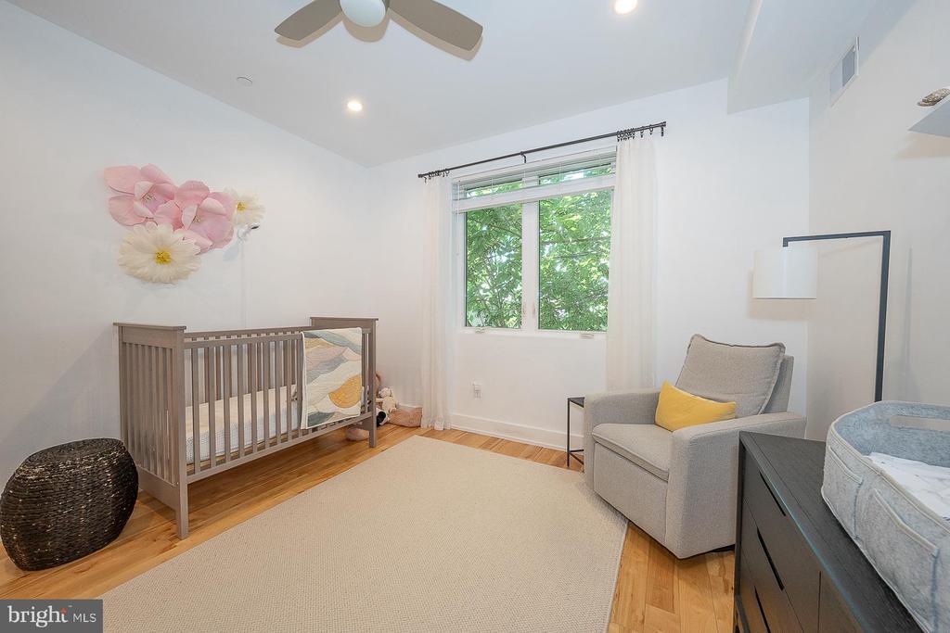
The second floor offers two spacious bedrooms and a full bathroom with a floating double vanity and contemporary finishes -- ideal for guests, dual work from home setups, or a growing family. Both bedrooms include ample storage with custom closets to keep your space perfectly organized.

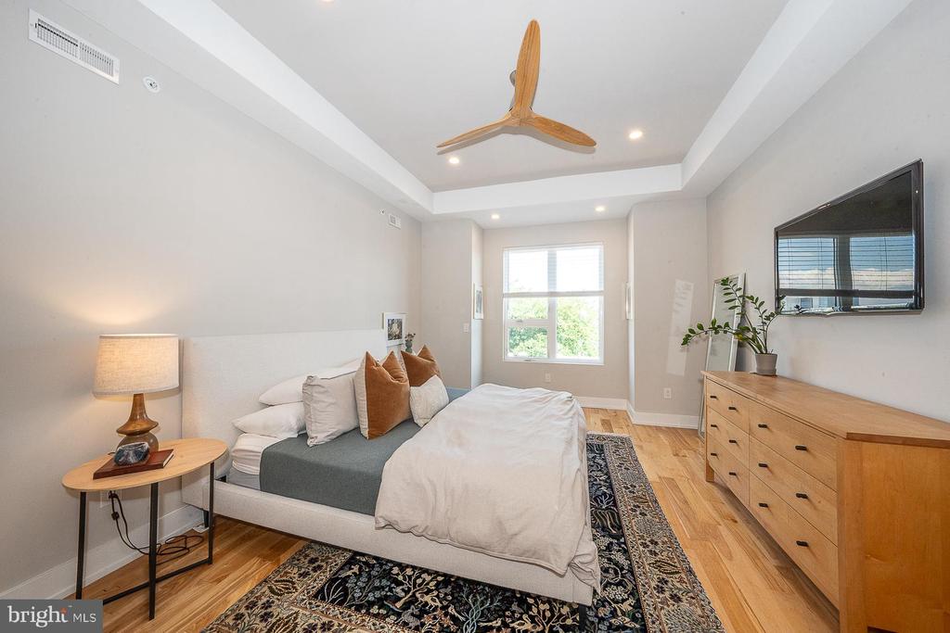
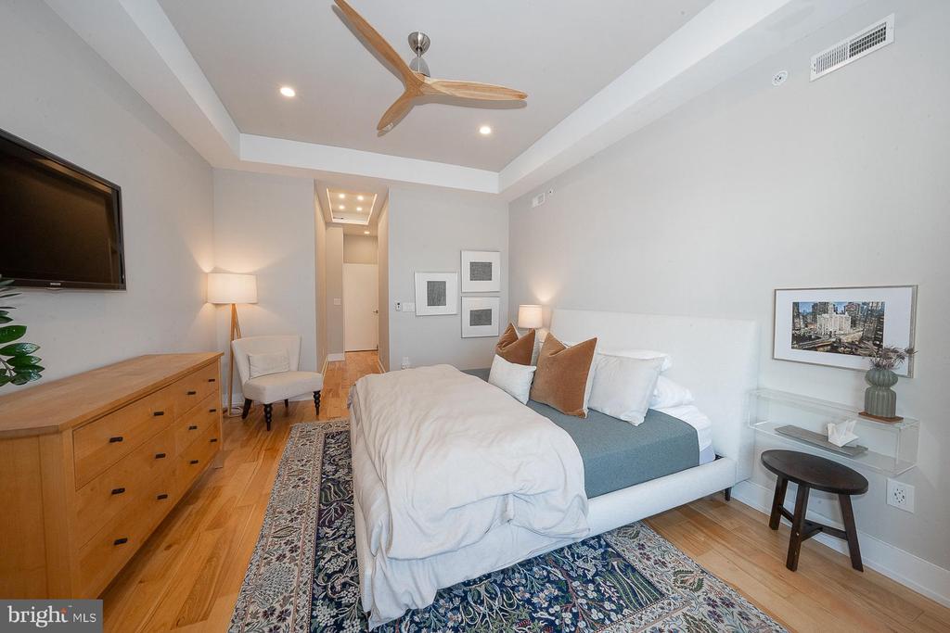
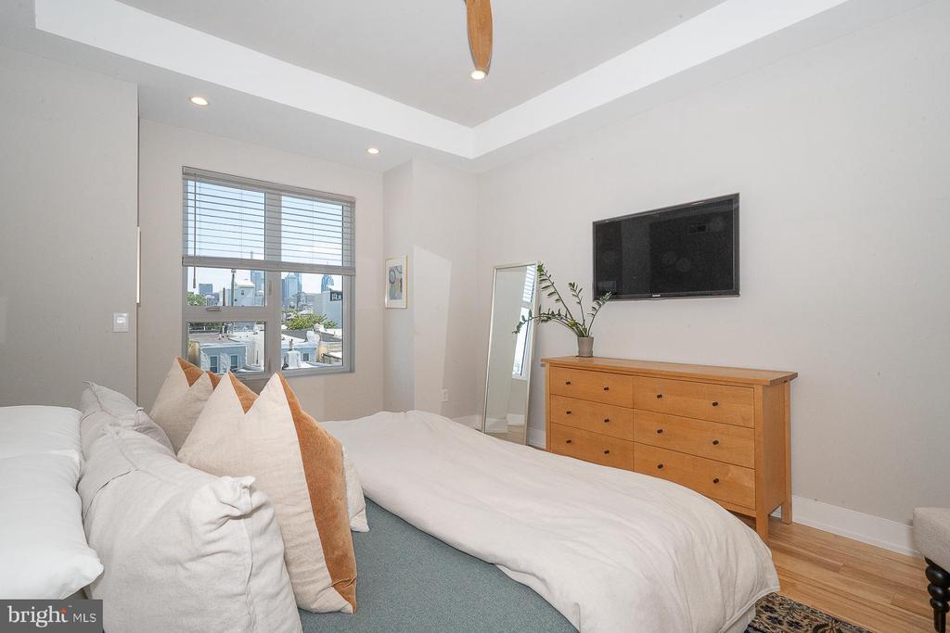
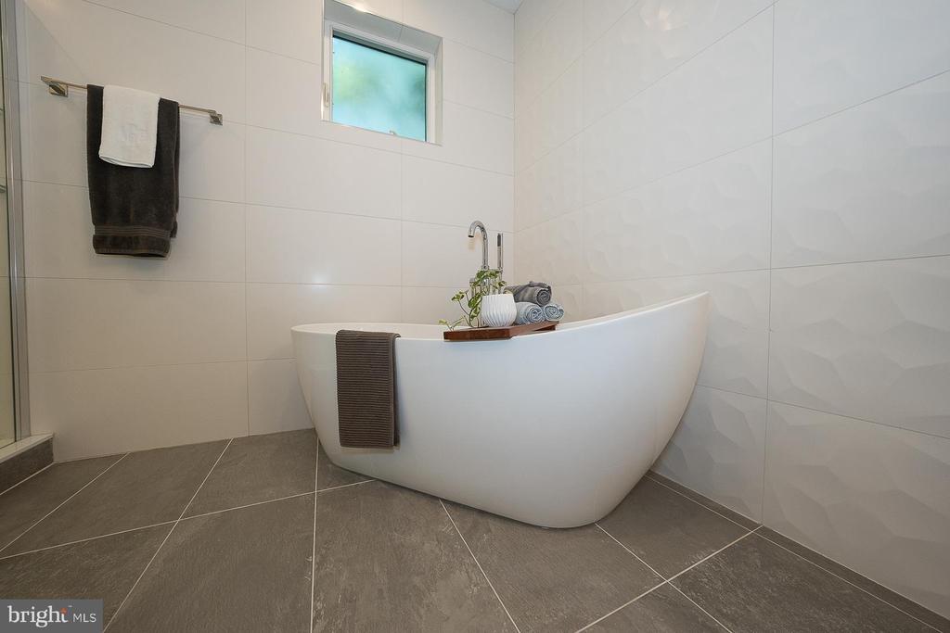
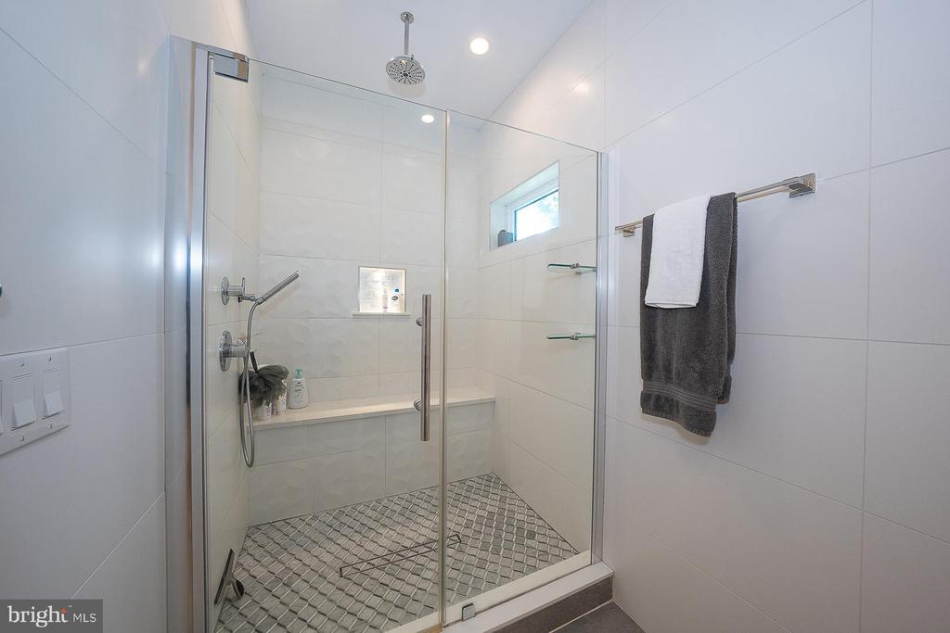
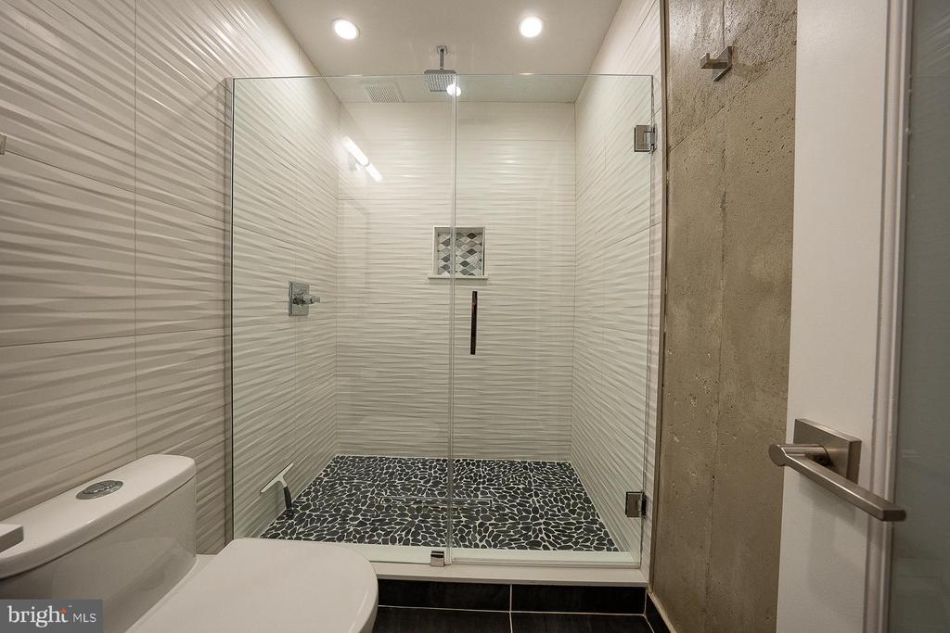
Upstairs on the third floor, the full primary suite is a true retreat, offering fabulous city skyline views from your bed, a tray ceiling, and great lighting. The primary is complete with a custom walk in closet and a spa like bathroom featuring a freestanding soaking tub, oversized shower with rain head and body spray, and a double vanity.

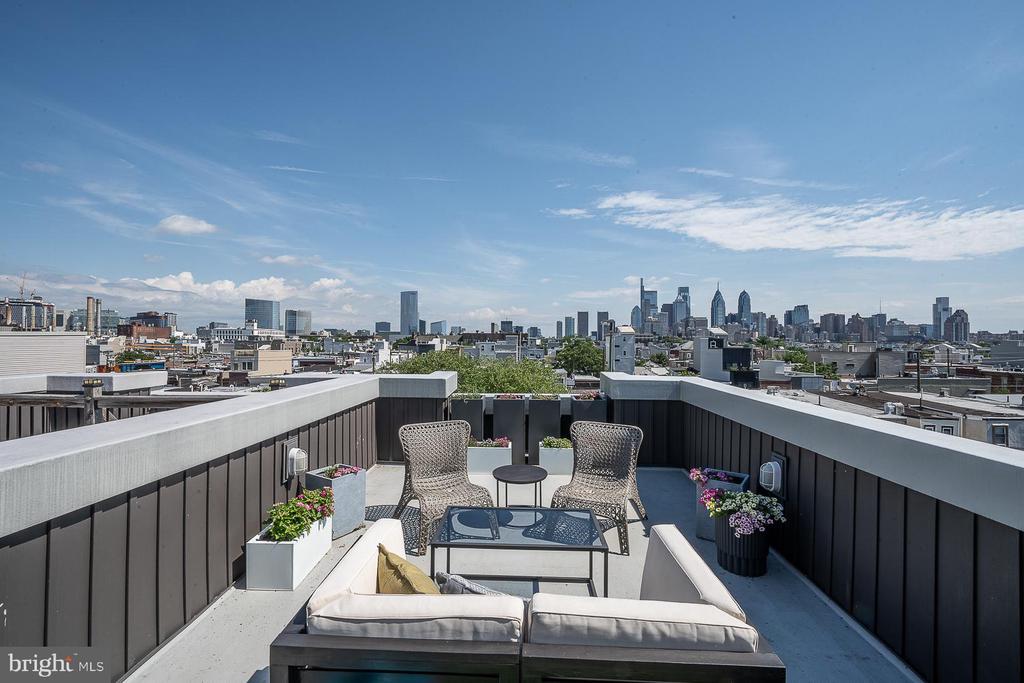
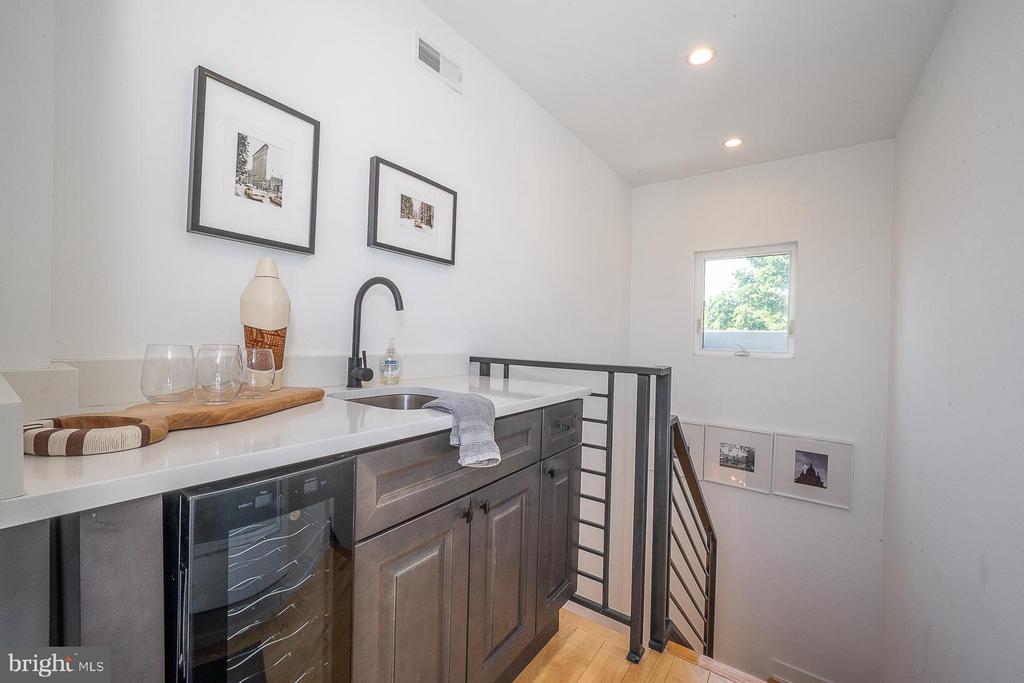
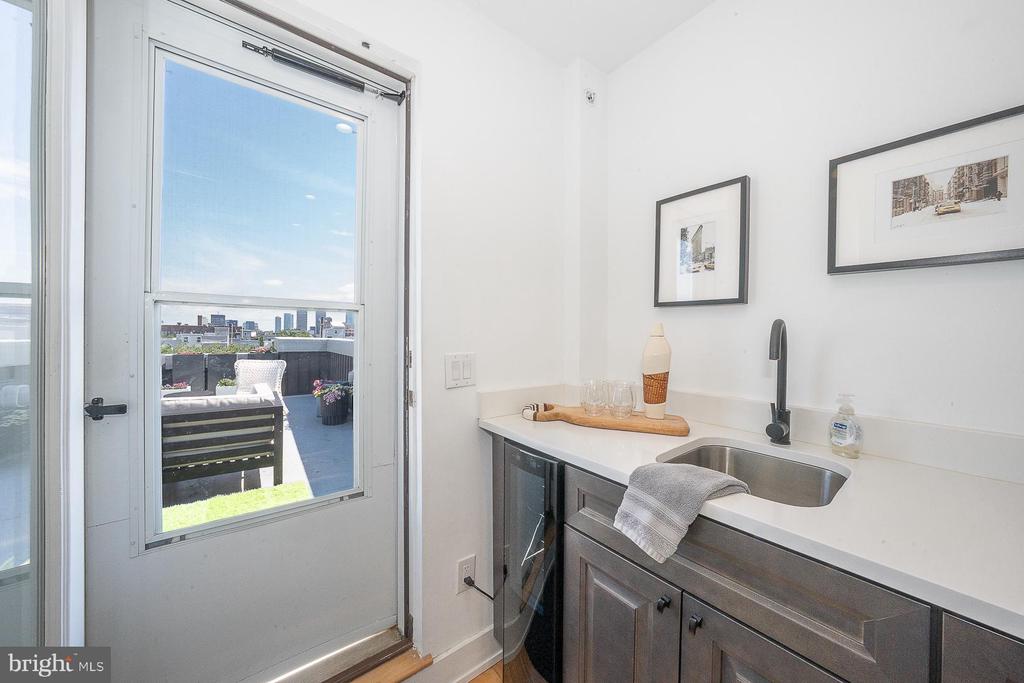
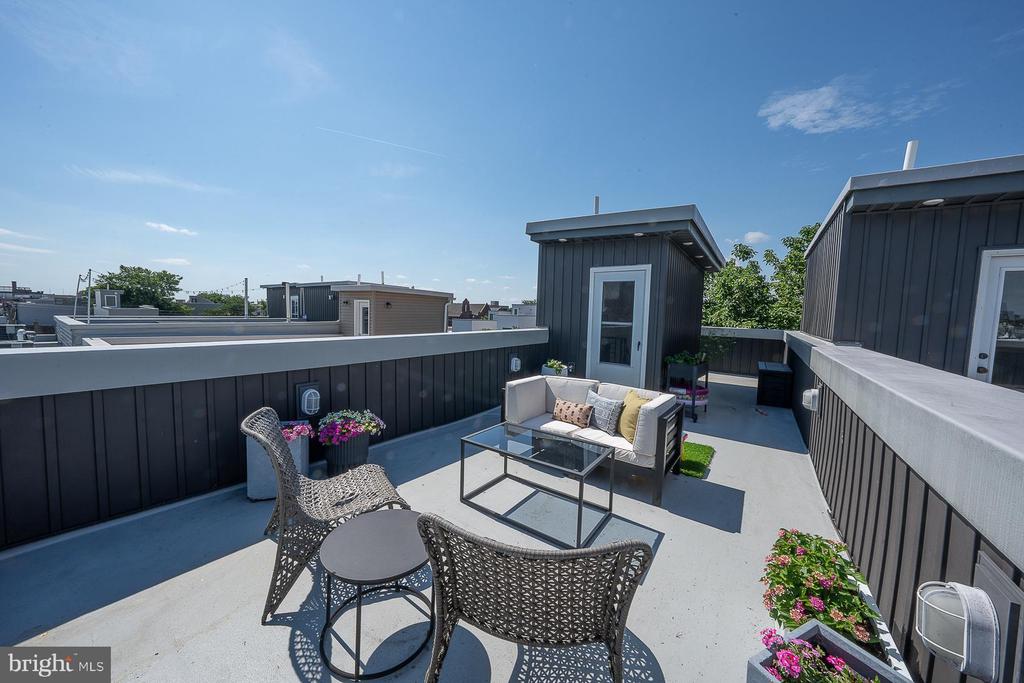
Head up next to the roof deck and enjoy multiple seating areas and panoramic skyline views -- an unbeatable space for relaxing, entertaining friends, or catching a sunset after a long day. The roof is enhanced with outdoor lighting and a wet bar with sink and wine refrigerator to extend your evenings under the stars plus a water spigot to easily water your plants.

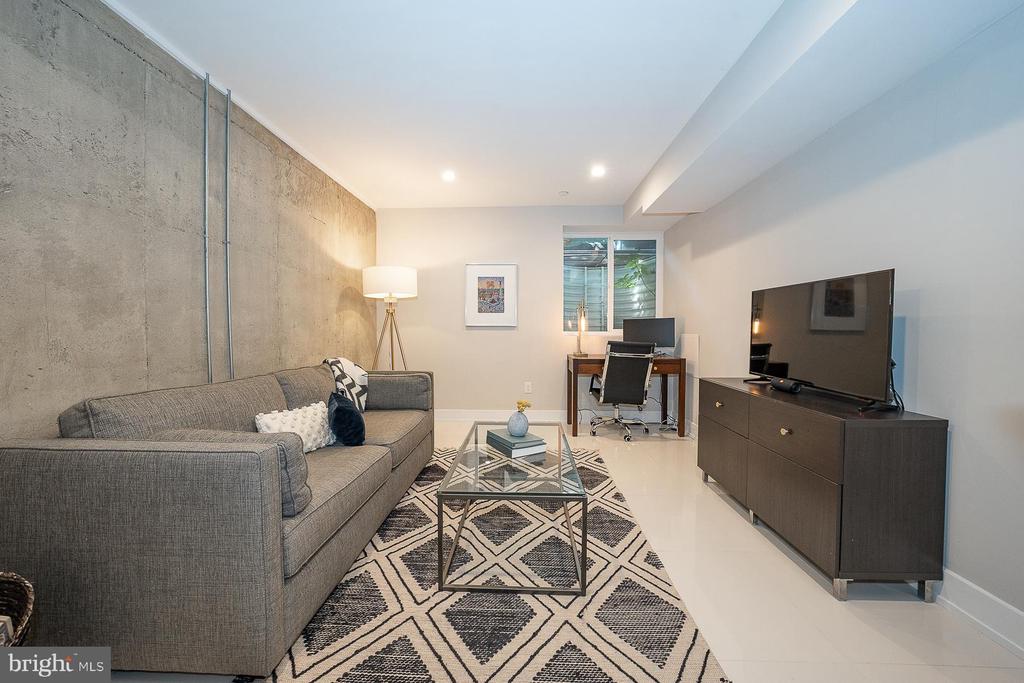
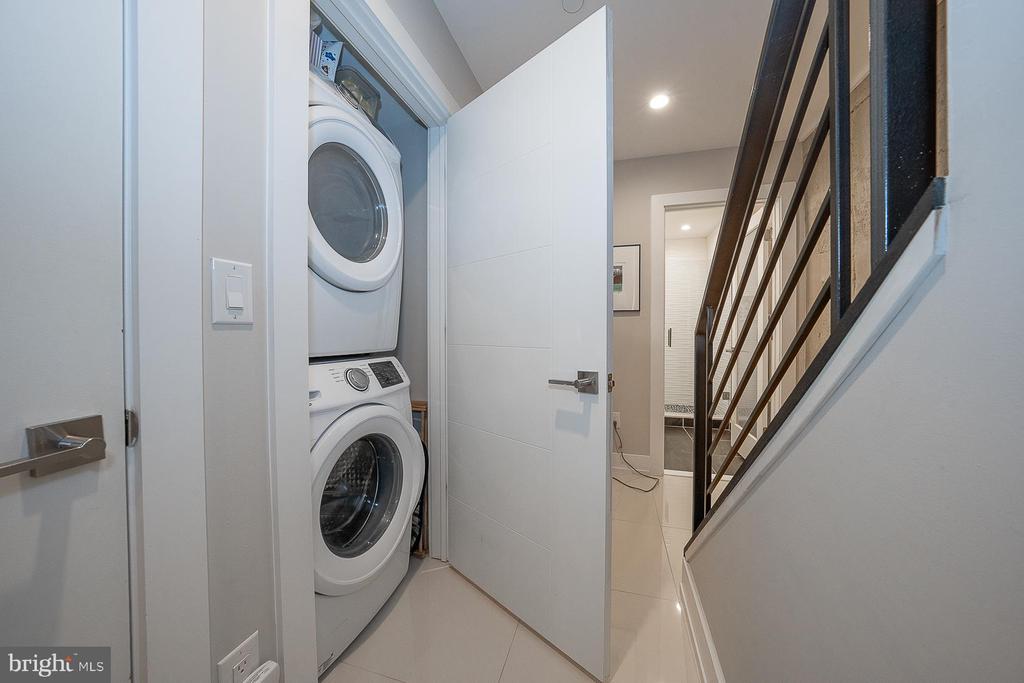
The finished lower level includes a full bathroom and flexible 4th bedroom that works perfectly as a guest suite, home office, fitness room, or second family room, including a laundry space and extra storage.

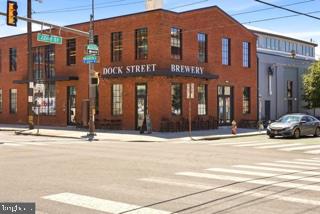
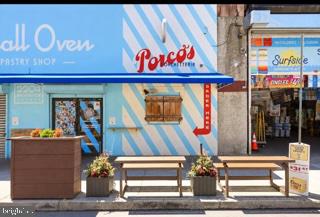
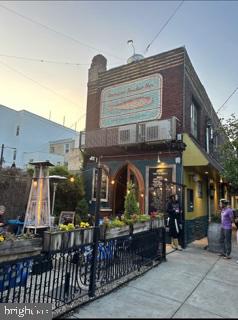
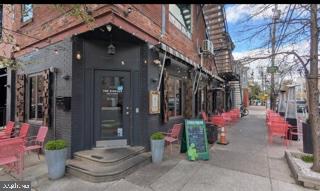
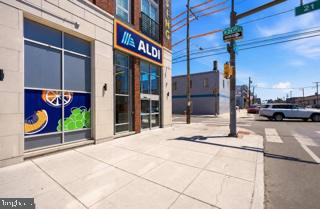
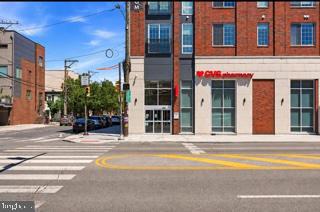
Located steps from Dock Street Brewery, Breezy's, Aldi, CVS, and a short walk to Graduate Hospital, Passyunk, and Rittenhouse Square. If you're looking for a modern home with premium finishes, two outdoor spaces, and unbeatable value in one of South Philly's most dynamic neighborhoods, 2228 Sears Street is the one. Schedule your showing today.

4
beds

3
baths

1,785 Sq.Ft. LIVING AREA

700 Sq.Ft. lot

Stephanie MacDonald, Esq.

Stephanie MacDonald, Esq.

Features & Amenities

Interior

  • total bedrooms4
  • Total bathrooms3
  • full bathrooms3
  • Laundry room Lower Floor
  • Flooring Hardwood
  • APPLIANCES Built-In Microwave, Dishwasher, Exhaust Fan, Oven/Range - Gas, Refrigerator, Stainless Steel Appliances, Washer, Water Heater, Dryer
  • other interior Features Window Treatments, Wood Floors, Wet/Dry Bar, Walk-in Closet(s), Upgraded Countertops, Recessed Lighting, Primary Bath(s), Kitchen - Table Space, Kitchen - Island, Kitchen - Gourmet, Floor Plan - Open, Family Room Off Kitchen, Ceiling Fan(s), Built-Ins, Bathroom - Walk-In Shower, Bathroom - Tub Shower, Bathroom - Soaking Tub

Area & Lot

  • Status For Sale
  • Living Area1,785 Sq.Ft.
  • Total Area1,785 Sq.Ft.
  • Lot Area700 Sq.Ft.
  • MLS® IDPAPH2645956
  • TypeResidential
  • YEAR BUILT2020
  • NeighborhoodPhiladelphia
  • Architecture StylesTransitional
  • School DistrictPHILADELPHIA CITY

Exterior

  • STORIES3
  • water SourcePublic
  • PoolNo Pool
  • roofFlat
  • parkingOn Street
  • HEAT TYPEForced Air
  • AIR CONDITIONINGCentral A/C
  • sewerPublic Sewer
  • SubstructureConcrete Perimeter
  • Disability FeaturesNone
  • other exterior FeaturesExterior Lighting, Roof Deck, Sidewalks, Street Lights

Financial

  • Sales Price$510,000
  • Real Estate Tax $1,451/yr
  • Zoning RSA5

Philadelphia

Explore

Work With Us

Stephanie believes that a home is one of the most important and often the biggest investments you make. Whether you’re buying or selling a home on the Main Line, in Center City, or in Southern New Jersey, you can rely on Stephanie’s successful track record and proven expertise.
Follow Us