197 Cape May Ave
197 Cape May Ave
197 Cape May Ave
197 Cape May Ave
197 Cape May Ave
197 Cape May Ave
197 Cape May Ave
197 Cape May Ave
197 Cape May Ave
197 Cape May Ave
197 Cape May Ave
197 Cape May Ave
197 Cape May Ave
197 Cape May Ave
197 Cape May Ave
197 Cape May Ave
197 Cape May Ave
197 Cape May Ave
197 Cape May Ave
197 Cape May Ave
197 Cape May Ave
197 Cape May Ave
197 Cape May Ave
197 Cape May Ave
197 Cape May Ave
197 Cape May Ave
197 Cape May Ave
SEE ALL PHOTOS
197 Cape May Ave
197 Cape May Ave
197 Cape May Ave
197 Cape May Ave
197 Cape May Ave
197 Cape May Ave
197 Cape May Ave
197 Cape May Ave
197 Cape May Ave
197 Cape May Ave
197 Cape May Ave
197 Cape May Ave
197 Cape May Ave
197 Cape May Ave
197 Cape May Ave
197 Cape May Ave
197 Cape May Ave
197 Cape May Ave
197 Cape May Ave
197 Cape May Ave
197 Cape May Ave
197 Cape May Ave
197 Cape May Ave
197 Cape May Ave
197 Cape May Ave
197 Cape May Ave
197 Cape May Ave
Sold

197 Cape May Ave

197 CAPE MAY AVENUE, ESTELL MANOR, NJ 08319

$650,000
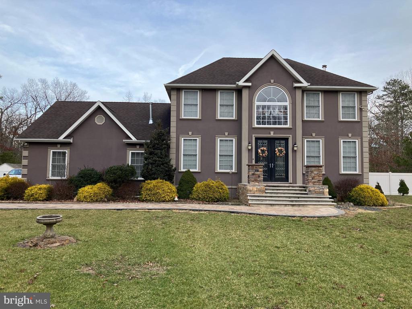
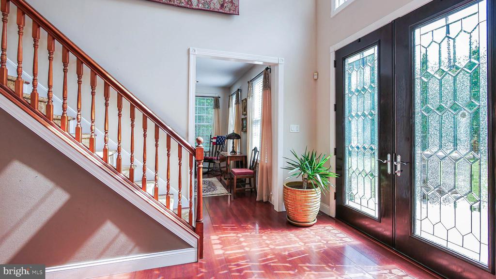
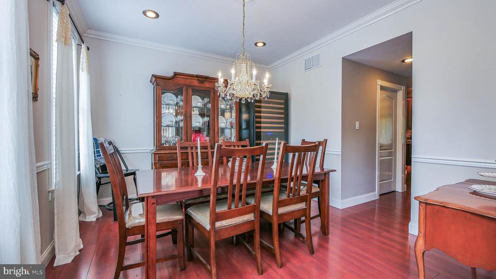
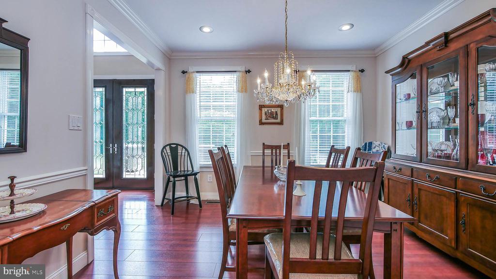
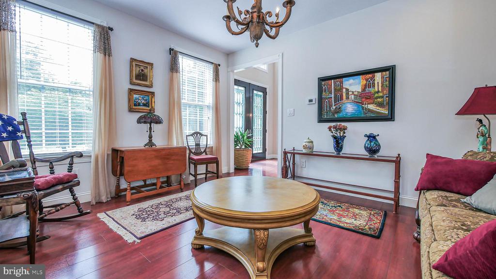
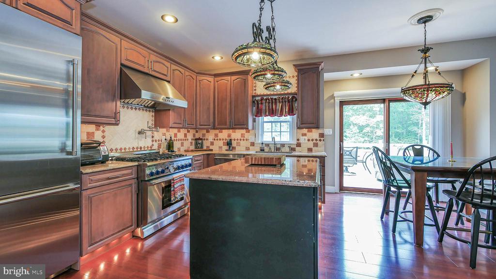
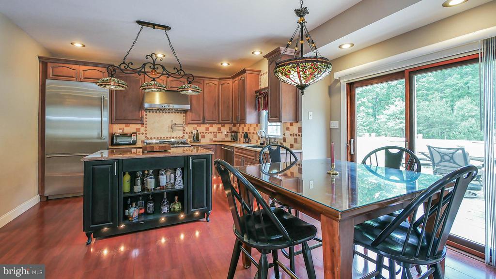
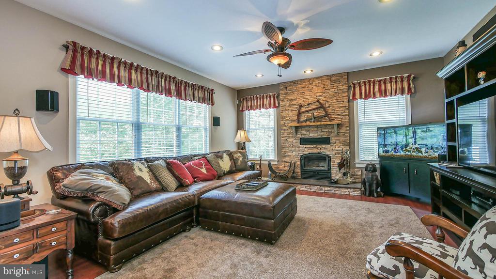
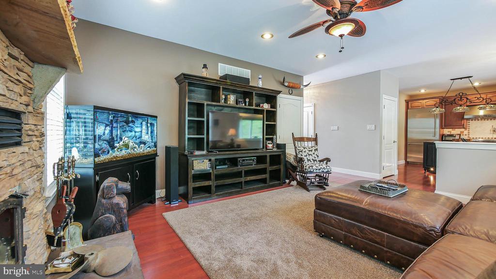
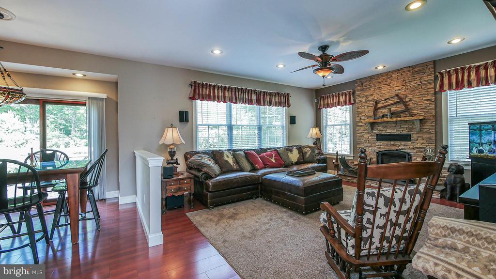
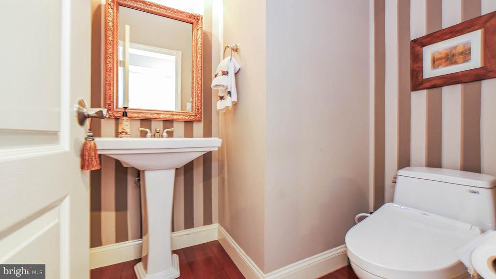
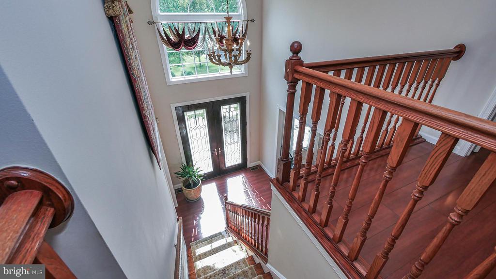
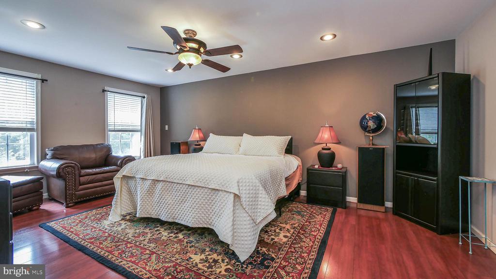
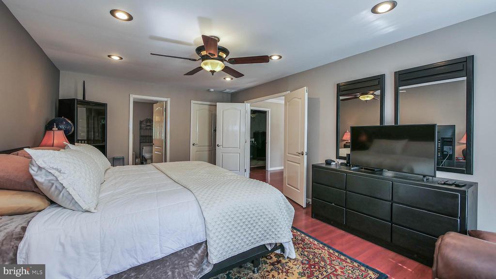
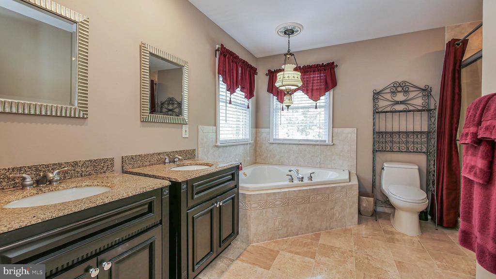
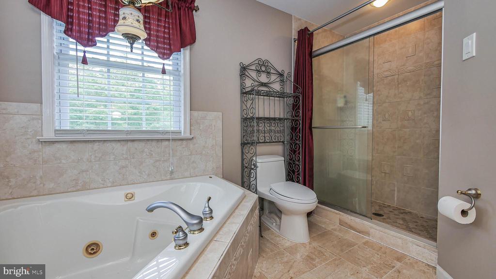
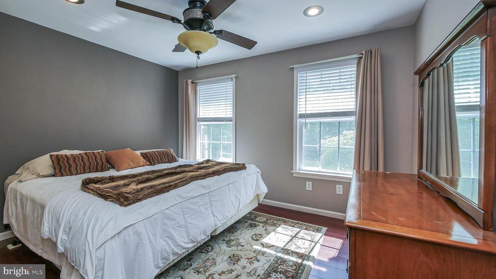
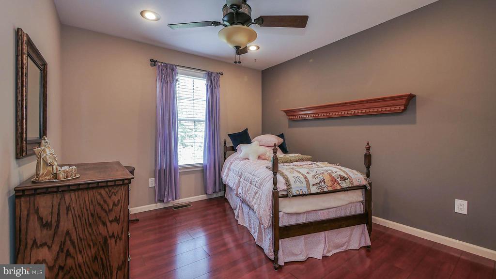
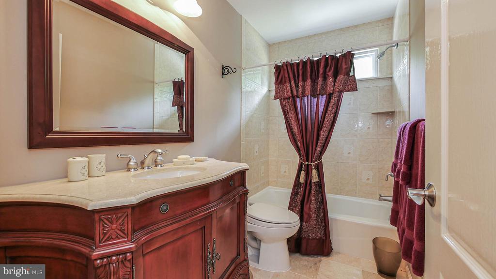
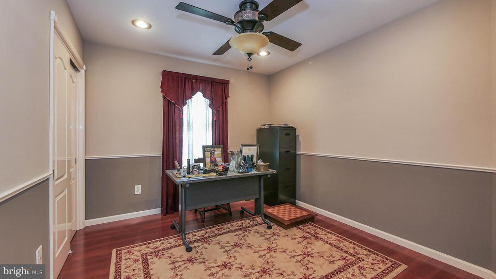
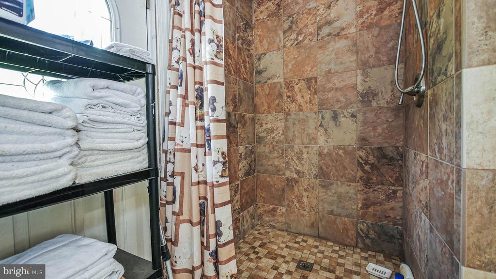
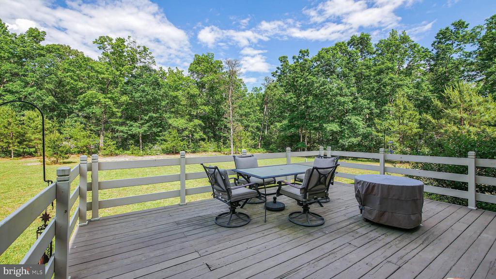
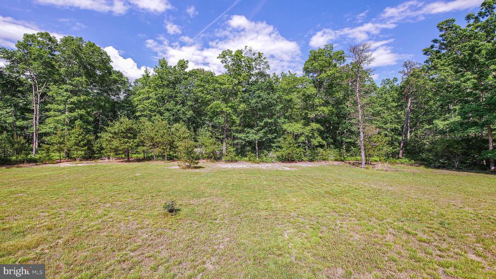
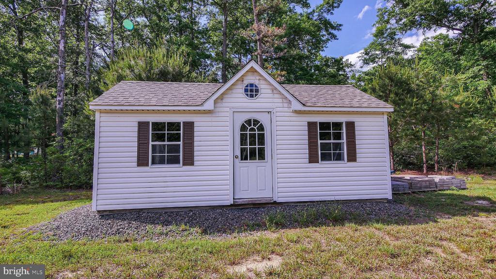
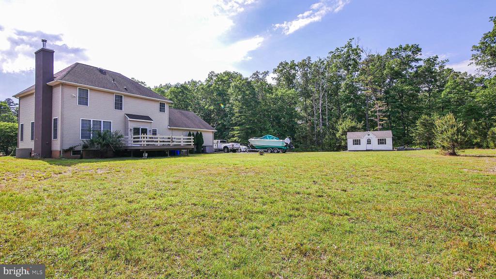
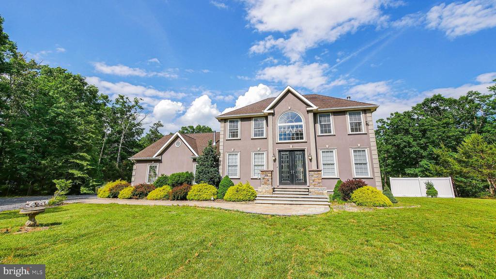
Set back from the road on 5 tranquil acres find this impeccably maintained and thoughtfully designed custom built home. Approach the front door along a paver walkway and enter into the bright and sunny foyer. This home boasts hardwood flooring throughout both floors and offers a functional design layout for today's lifestyle. The custom kitchen features a Thermador 6 burner stove with potfiller, dual fuel oven and stainless steel appliances and has granite countertops and an island for convenient entertaining. The kitchen opens to the expansive family room where there is a cozy wood stove. A expansive dining room and living room provide additional space for entertaining. Ascend the staircase and find 4 nice size bedrooms all with overhead lighting and a convenient hall bath. The spacious primary bedroom features a fabulous bathroom with double vanities, a walk in tiled shower and a jacuzzi tub for relaxing and has a great walk in closet. Outside enjoy the sounds of nature on your private deck observing the birds and deer in your own backyard. The full basement with high ceilings offers space for storage or can be finished if one desires additional living space plus there is a 3 car extended garage with heat and a shower and a shed! Twenty minute drive to the beach and boardwalk and great schools- nothing to do but move right in! Welcome home!

4
beds

3
baths

2,244 Sq.Ft. LIVING AREA

5 Acres lot

Stephanie MacDonald, Esq.

Stephanie MacDonald, Esq.

Features & Amenities

Interior

  • total bedrooms4
  • Total bathrooms3
  • full bathrooms2
  • half bathroom1
  • Flooring Hardwood
  • Fireplace Wood
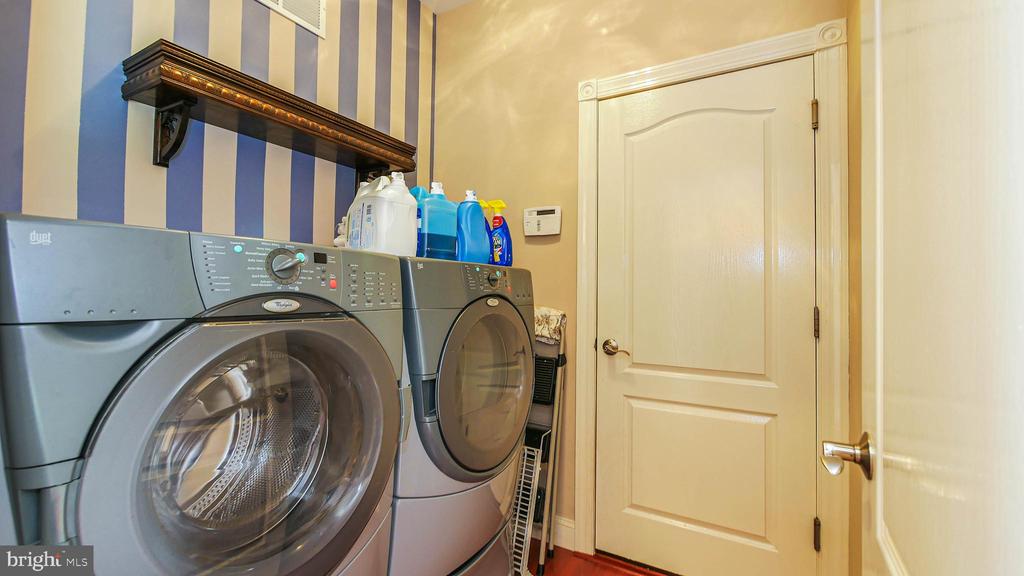
  • APPLIANCES Dishwasher, Oven - Self Cleaning, Microwave, Six Burner Stove, Stainless Steel Appliances, Washer
  • other interior Features Attic, Dining Area, Family Room Off Kitchen, Floor Plan - Traditional, Kitchen - Eat-In, Kitchen - Island, Recessed Lighting, Whirl Pool/Hot Tub, Wood Floors, Water Treat System, Walk-in Closet(s), Upgraded Countertops, Bathroom - Tub Shower, Stove - Wood, Primary Bath(s), Pantry

Area & Lot

  • Status Sold
  • Date Sold August 15, 2024
  • Living Area2,244 Sq.Ft.
  • Lot Area5 Acres
  • MLS® IDNJAC2012624
  • TypeResidential
  • YEAR BUILT2006
  • Architecture StylesColonial
  • View DescriptionGarden/Lawn, Trees/Woods
  • Elementary SchoolESTELL MANOR E.S.
  • Middle SchoolESTELL MANOR

Exterior

  • STORIES2
  • Garage Space3.0
  • water SourceWell
  • roofShingle
  • parkingAttached Garage, Driveway
  • HEAT TYPEForced Air
  • AIR CONDITIONINGCentral A/C
  • sewerSeptic of BR
  • SubstructureBlock
  • Disability FeaturesNone

Financial

  • Sales Price$650,000
  • Real Estate Tax $8,912/yr
  • Zoning R-5

Work With Us

Stephanie believes that a home is one of the most important and often the biggest investments you make. Whether you’re buying or selling a home on the Main Line, in Center City, or in Southern New Jersey, you can rely on Stephanie’s successful track record and proven expertise.
Follow Us