1624 NORTH STREET
1624 NORTH STREET
1624 NORTH STREET
1624 NORTH STREET
1624 NORTH STREET
1624 NORTH STREET
1624 NORTH STREET
1624 NORTH STREET
1624 NORTH STREET
1624 NORTH STREET
1624 NORTH STREET
1624 NORTH STREET
1624 NORTH STREET
1624 NORTH STREET
1624 NORTH STREET
1624 NORTH STREET
1624 NORTH STREET
1624 NORTH STREET
1624 NORTH STREET
1624 NORTH STREET
1624 NORTH STREET
1624 NORTH STREET
1624 NORTH STREET
1624 NORTH STREET
1624 NORTH STREET
1624 NORTH STREET
1624 NORTH STREET
1624 NORTH STREET
1624 NORTH STREET
1624 NORTH STREET
1624 NORTH STREET
1624 NORTH STREET
1624 NORTH STREET
1624 NORTH STREET
1624 NORTH STREET
1624 NORTH STREET
1624 NORTH STREET
1624 NORTH STREET
1624 NORTH STREET
1624 NORTH STREET
SEE ALL PHOTOS
1624 NORTH STREET
1624 NORTH STREET
1624 NORTH STREET
1624 NORTH STREET
1624 NORTH STREET
1624 NORTH STREET
1624 NORTH STREET
1624 NORTH STREET
1624 NORTH STREET
1624 NORTH STREET
1624 NORTH STREET
1624 NORTH STREET
1624 NORTH STREET
1624 NORTH STREET
1624 NORTH STREET
1624 NORTH STREET
1624 NORTH STREET
1624 NORTH STREET
1624 NORTH STREET
1624 NORTH STREET
1624 NORTH STREET
1624 NORTH STREET
1624 NORTH STREET
1624 NORTH STREET
1624 NORTH STREET
1624 NORTH STREET
1624 NORTH STREET
1624 NORTH STREET
1624 NORTH STREET
1624 NORTH STREET
1624 NORTH STREET
1624 NORTH STREET
1624 NORTH STREET
1624 NORTH STREET
1624 NORTH STREET
1624 NORTH STREET
1624 NORTH STREET
1624 NORTH STREET
1624 NORTH STREET
1624 NORTH STREET
Sold

1624 NORTH STREET

1624 North St, Philadelphia, PA 19130

$1,200,000
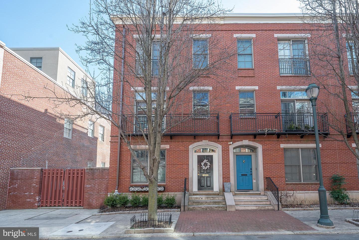
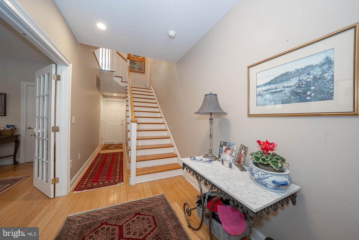
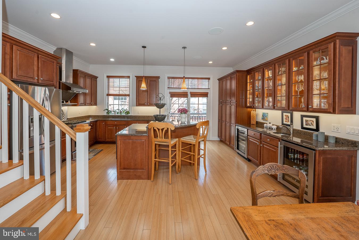
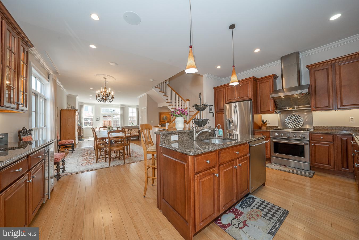
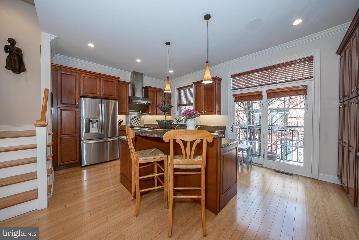
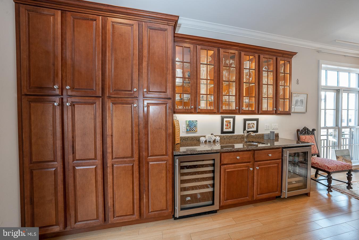
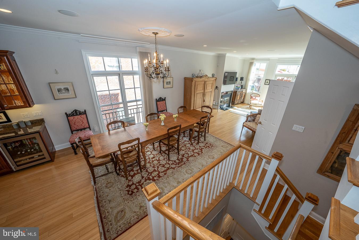
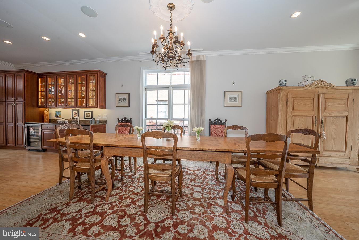
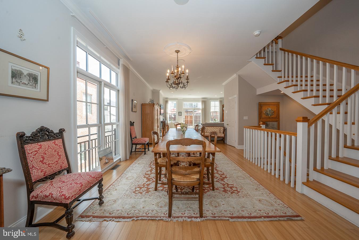
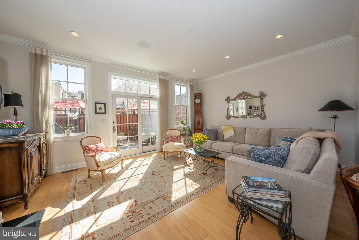
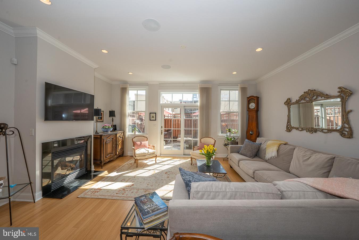
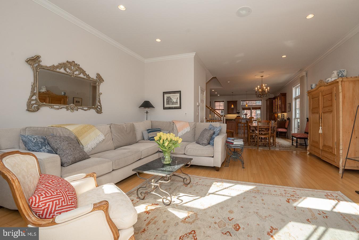
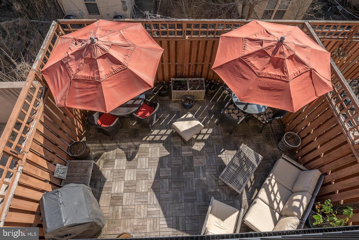
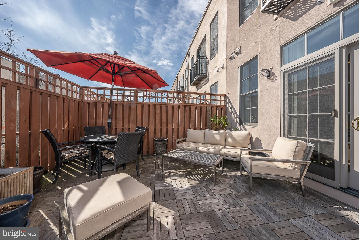
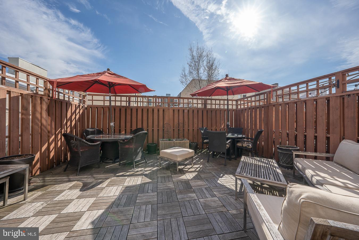
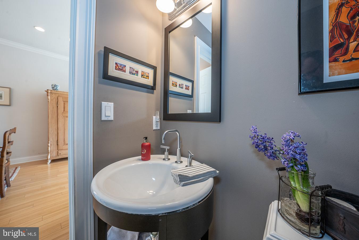
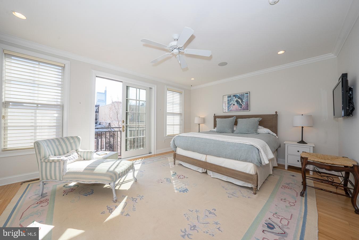
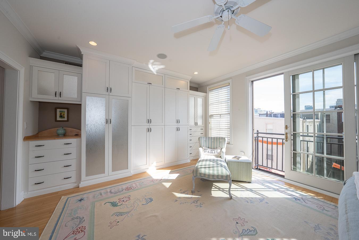
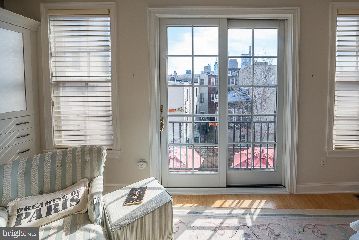
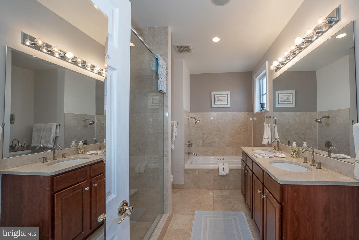
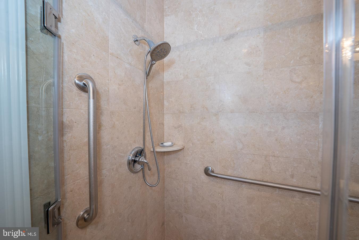
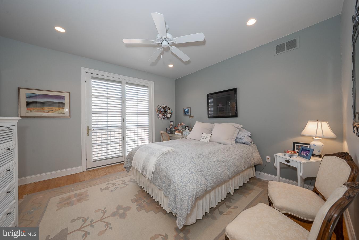
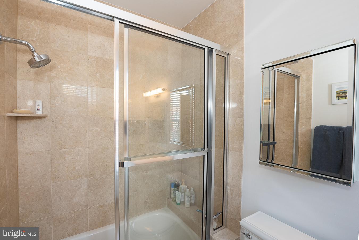
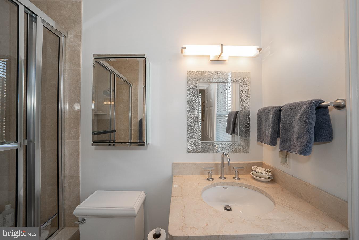
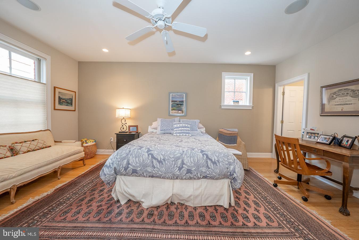
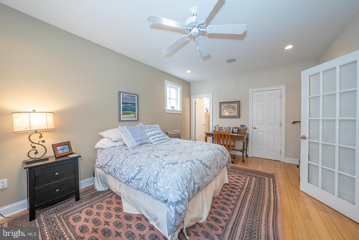
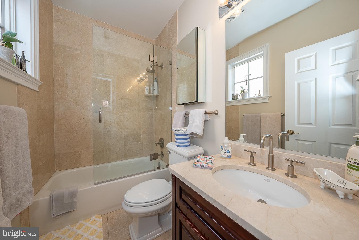
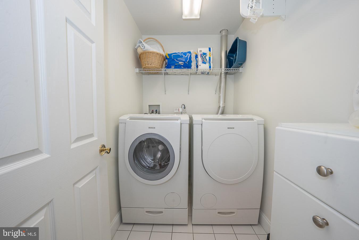
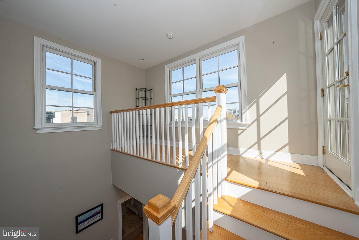
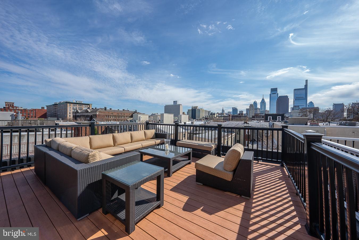
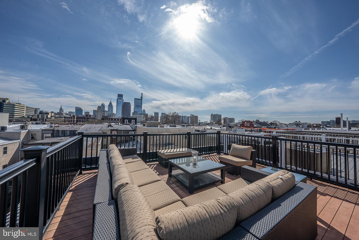
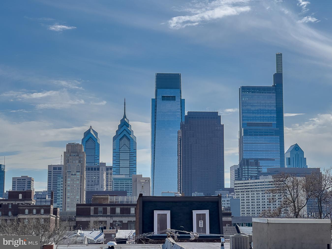
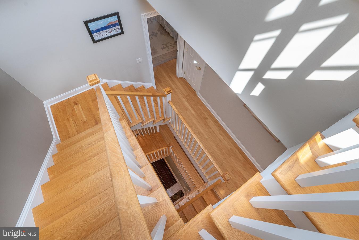
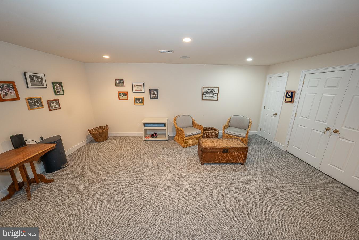
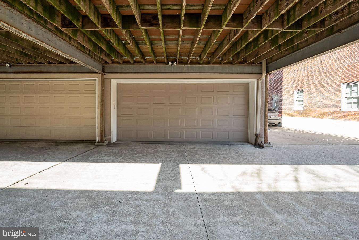
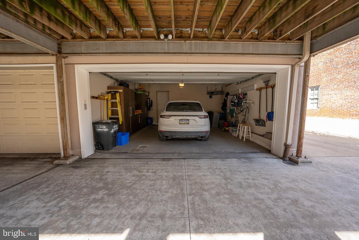
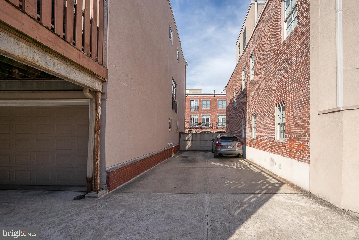
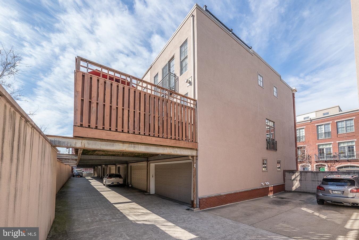
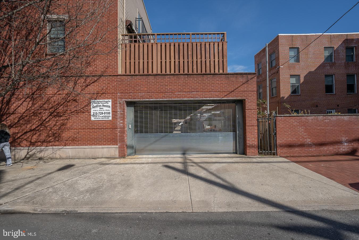
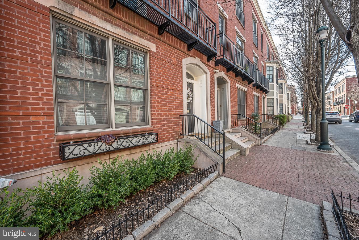
Fabulous 20ft wide END unit with 4 CAR GATED PARKING plus 2 lovely south facing OUTDOOR spaces. This sunny and bright townhome features a wonderful open floor plan and is bathed in light with windows along 3 walls on the main living level. Enter the main level from the attached 2 car garage and find a first floor bedroom en suite with custom outfitted walk in closet. As you ascend the staircase to the main level you will be awed by the amount of light that bathes the entire central living floor. Perfect for entertaining there is a cook's kitchen with gas range and heat lamps, wine and beverage refrigerators, island seating, generous counter space, pantry with roll out shelving and 2 sinks, an adjacent dining area and nice size family room with gas fireplace. Walk thru the sliding glass doors onto the 400 sf south facing private deck- a perfect space for cocktails and alfresco dining. Ascend the elegant stairway to the third floor and find two bedroom en suites. The spacious primary bedroom offers city views upon entry and is equipped with a wall of custom built in cabinetry and two closets. An adjacent beautiful marble primary bath has a soaking tub, dual sinks and an expanded walk in shower. At the opposite end of the hall is a second bedroom with custom walk in closet and its own full bath. A full laundry room is also conveniently located on this floor. Take the stairway to the 4th floor to access the amazing roof top deck offering unobstructed city skyline views. Decks are equipped with electric, water and gas. A finished lower level provides additional flex space and storage. In addition to the 2 car garage this unit has 2 additional DEEDED parking spots next to the home- for a total of 4 PARKING SPOTS- so convenient for guests. Additional amenities include speakers throughout, central vacuum, and all in a fabulous neighborhood- centrally located to the Barnes Museum, Philadelphia Museum of Art, Kelly Drive, Whole Foods, and an array of restaurants and shops plus minutes to highways.

3
beds

4
baths

3,400 Sq.Ft. LIVING AREA

1,935 Sq.Ft. lot

Stephanie MacDonald, Esq.

Stephanie MacDonald, Esq.

Features & Amenities

Interior

  • total bedrooms3
  • Total bathrooms4
  • full bathrooms3
  • half bathroom1
  • Flooring Wood, Marble
  • Fireplace Gas
  • APPLIANCES Dishwasher, Disposal, Refrigerator, Microwave, Washer, Range
  • other interior Features Eat-in Kitchen, Kitchen Island, Central Vacuum, Pantry

Area & Lot

  • Status Sold
  • Date Sold July 18, 2022
  • Living Area3,400 Sq.Ft.
  • Lot Area1,935 Sq.Ft.
  • MLS® IDPAPH2094190
  • TypeTownhouse
  • YEAR BUILT2005
  • NeighborhoodPhiladelphia
  • Architecture StylesContemporary
  • View DescriptionCity
  • School DistrictTHE SCHOOL DISTRICT OF PHILADELPHIA

Exterior

  • STORIES3
  • Garage Space2.0
  • water SourcePublic
  • lot featuresCorner Lot
  • parkingGarage Door Opener, Attached
  • HEAT TYPEForced Air, Natural Gas
  • AIR CONDITIONINGCentral Air, Ceiling Fan(s)
  • sewerPublic Sewer
  • Disability FeaturesTherapeutic Whirlpool
  • security FeaturesSecurity System
  • other exterior FeaturesBalcony

Financial

  • Sales Price$1,200,000
  • Real Estate Tax $11,085/yr

Philadelphia

Explore

Work With Us

Stephanie believes that a home is one of the most important and often the biggest investments you make. Whether you’re buying or selling a home on the Main Line, in Center City, or in Southern New Jersey, you can rely on Stephanie’s successful track record and proven expertise.
Follow Us