16 MERION ROAD Unit:
SEE ALL PHOTOS
16 MERION ROAD Unit:
For Sale

16 MERION ROAD Unit:

16 MERION ROAD Unit: , MERION STATION, PA 19066

$799,000
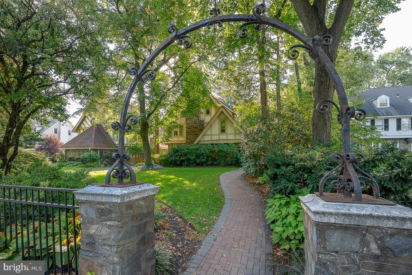
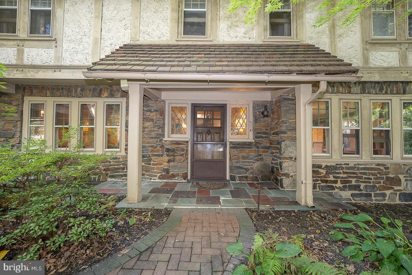
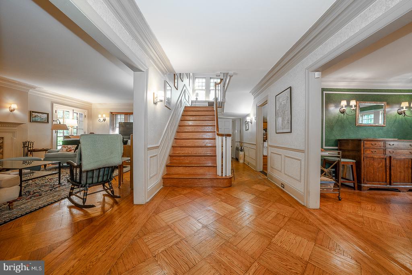
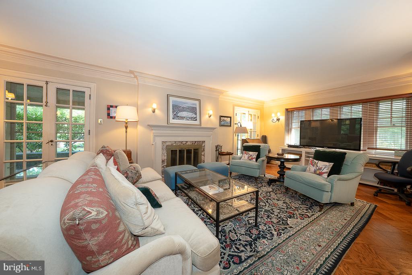
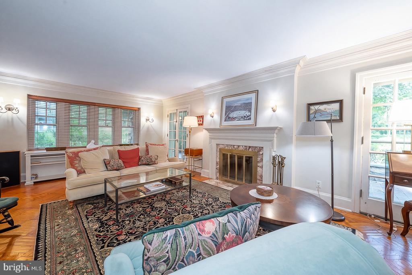
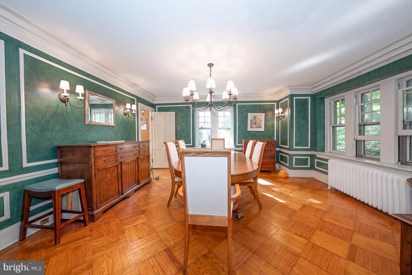
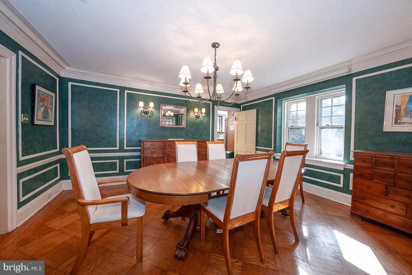
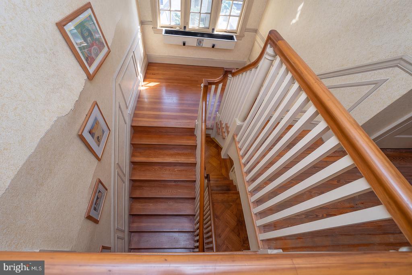
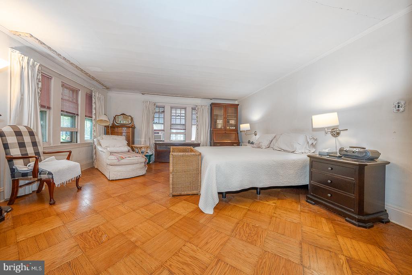
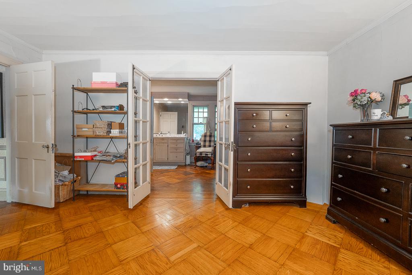
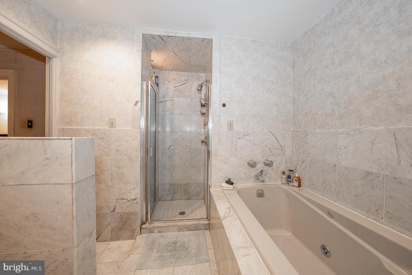
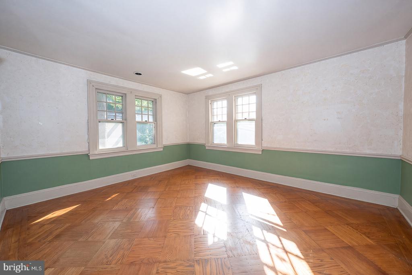
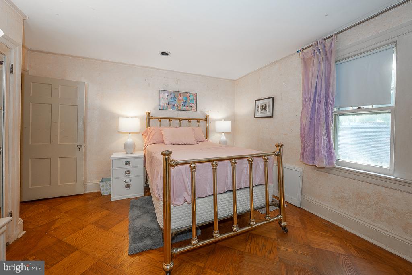
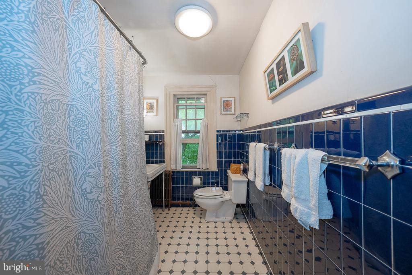
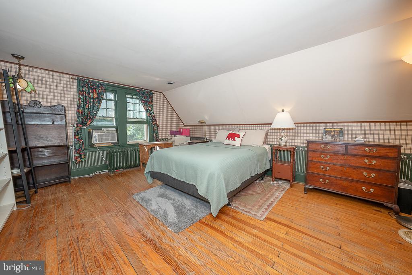
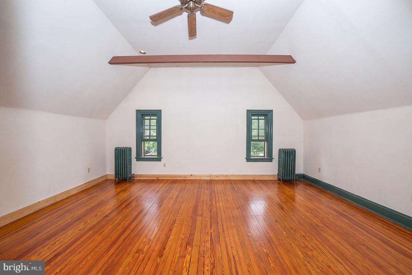
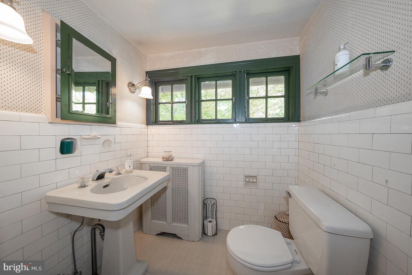
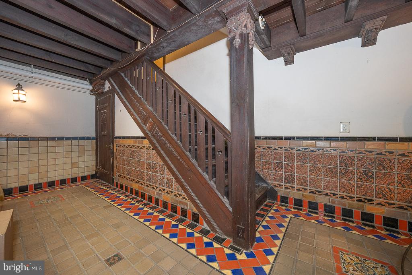
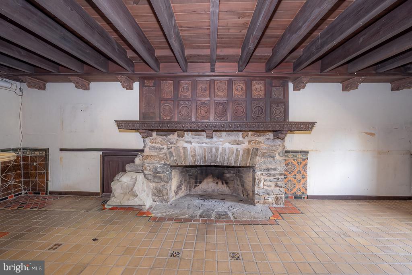
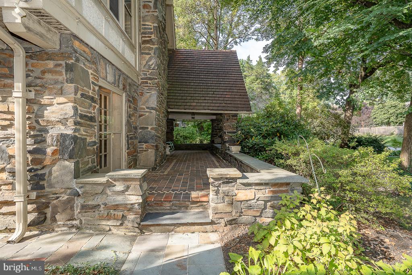
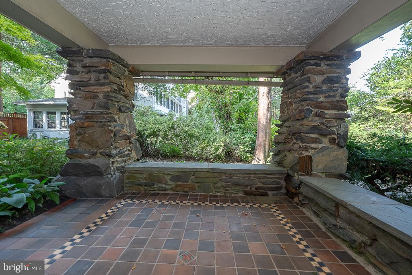
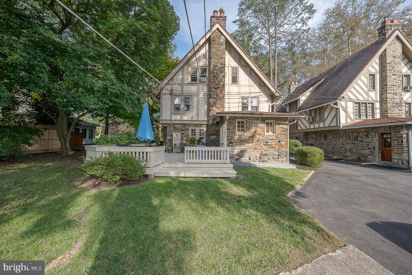
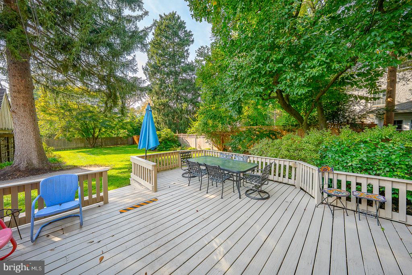
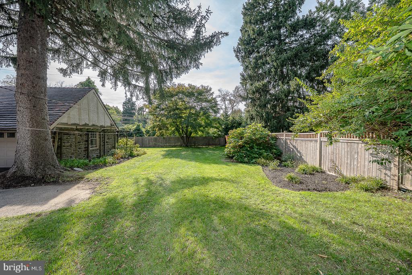
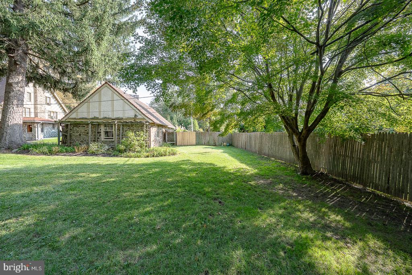
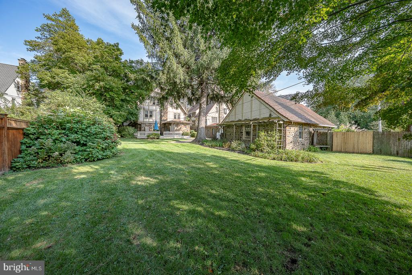
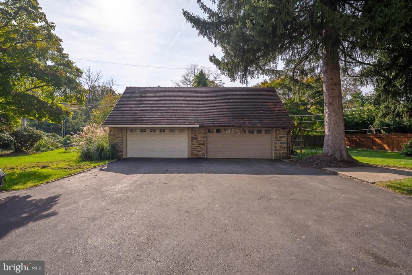
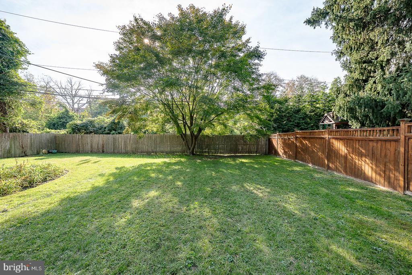
This stately 5-bedroom, 3.5-bath Tudor masterpiece offers an unparalleled opportunity to restore a classic architectural gem in the highly coveted Lower Merion School District. Crowned by a rare and prestigious Ludowici terra cotta clay tile roof, a hallmark of historic luxury, this residence spans three finished stories plus a finished basement. The main level boasts grand formal spaces with timeless moldings, decorative features, parquet floors, two staircases, and 2 fireplaces. The second floor houses three spacious bedrooms, including a generous primary suite complete with a walk-in shower, jacuzzi tub, and ample closet space. The third floor features two additional bedrooms alongside a dedicated home office/den with a striking vaulted ceiling and a cedar closet. A finished basement provides additional living space and showcases its original tiled flooring and walls, a second fireplace, intricate wood banister, a half bath and laundry plus a new furnace. Outdoor space is enjoyed on either the charming covered front porch or at the rear of the property where an expansive deck overlooks the beautifully landscaped level backyard. A detached two-car garage provides additional storage and convenience. Walk to the train, downtown Bala, charming Narberth, and religious establishments or be in Center City in under 20 minutes. Become part of this wonderful Merion Station neighborhood enjoying Halloween parades, holiday parties and get togethers. Walk your pet or exercise along the trails in the nearby Merion Botanical Park or just relax on the benches and enjoy the open, green space. This home is ideally situated in a wonderful neighborhood and in Lower Merion School District with your choice of high schools. Don't miss your opportunity to become part of this fabulous neighborhood! Showings start at open house on Sunday 10/4 at 11am.

10/4/2026 11:00AM - 1:00PM EDT

5
beds

4
baths

3,543 Sq.Ft. LIVING AREA

0.31 Acres lot

Stephanie MacDonald, Esq.

Stephanie MacDonald, Esq.

Features & Amenities

Interior

  • total bedrooms5
  • Total bathrooms4
  • full bathrooms3
  • half bathroom1
  • Laundry room Basement
  • Flooring Wood
  • Fireplace Marble, Stone, Wood
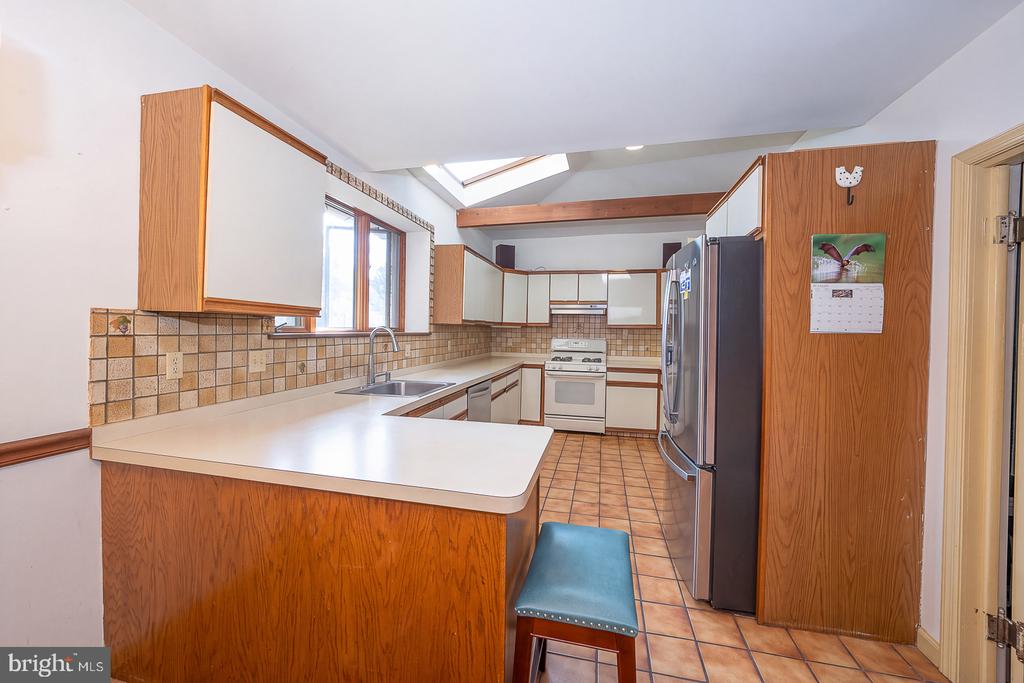
  • other interior Features Additional Stairway, Attic, Bathroom - Soaking Tub, Bathroom - Stall Shower, Bathroom - Tub Shower, Bathroom - Walk-In Shower, Cedar Closet(s), Chair Railings, Crown Moldings, Floor Plan - Traditional, Formal/Separate Dining Room, Kitchen - Eat-In, Primary Bath(s), Walk-in Closet(s), Wood Floors

Area & Lot

  • Status For Sale
  • OPEN HOUSE

    10/4/2026 11:00AM - 1:00PM EDT

  • Living Area3,543 Sq.Ft.
  • Total Area3,543 Sq.Ft.
  • Lot Area0.31 Acres
  • MLS® IDPAMC2196432
  • TypeResidential
  • YEAR BUILT1923
  • NeighborhoodMain Line
  • Architecture StylesTudor
  • View DescriptionGarden/Lawn
  • Elementary SchoolMERION
  • Middle SchoolBALA CYNWY
  • High SchoolL MERION
  • School DistrictLOWER MERION

Exterior

  • STORIES3
  • Garage Space2.0
  • water SourcePublic
  • PoolNo Pool
  • roofTile
  • lot featuresFront Yard, Landscaping, Level, Rear Yard
  • parkingDetached Garage, Driveway, Off Street
  • HEAT TYPECentral, Radiator
  • AIR CONDITIONINGWindow Unit(s)
  • sewerPublic Sewer
  • SubstructureOther
  • Disability FeaturesNone
  • other exterior FeaturesExterior Lighting, Sidewalks, Street Lights

Financial

  • Sales Price$799,000
  • Real Estate Tax $13,526/yr
  • Zoning 1101 RES

Main Line

Home to some of Pennsylvania’s most wealthy and upscale communities.

Explore

Work With Us

Stephanie believes that a home is one of the most important and often the biggest investments you make. Whether you’re buying or selling a home on the Main Line, in Center City, or in Southern New Jersey, you can rely on Stephanie’s successful track record and proven expertise.
Follow Us