123 KENNEDY LANE
123 KENNEDY LANE
123 KENNEDY LANE
123 KENNEDY LANE
123 KENNEDY LANE
123 KENNEDY LANE
123 KENNEDY LANE
123 KENNEDY LANE
123 KENNEDY LANE
123 KENNEDY LANE
123 KENNEDY LANE
123 KENNEDY LANE
123 KENNEDY LANE
123 KENNEDY LANE
123 KENNEDY LANE
123 KENNEDY LANE
123 KENNEDY LANE
123 KENNEDY LANE
123 KENNEDY LANE
123 KENNEDY LANE
123 KENNEDY LANE
123 KENNEDY LANE
123 KENNEDY LANE
123 KENNEDY LANE
123 KENNEDY LANE
123 KENNEDY LANE
123 KENNEDY LANE
123 KENNEDY LANE
123 KENNEDY LANE
123 KENNEDY LANE
123 KENNEDY LANE
123 KENNEDY LANE
123 KENNEDY LANE
123 KENNEDY LANE
123 KENNEDY LANE
123 KENNEDY LANE
123 KENNEDY LANE
123 KENNEDY LANE
123 KENNEDY LANE
123 KENNEDY LANE
123 KENNEDY LANE
123 KENNEDY LANE
123 KENNEDY LANE
123 KENNEDY LANE
123 KENNEDY LANE
123 KENNEDY LANE
123 KENNEDY LANE
123 KENNEDY LANE
SEE ALL PHOTOS
123 KENNEDY LANE
123 KENNEDY LANE
123 KENNEDY LANE
123 KENNEDY LANE
123 KENNEDY LANE
123 KENNEDY LANE
123 KENNEDY LANE
123 KENNEDY LANE
123 KENNEDY LANE
123 KENNEDY LANE
123 KENNEDY LANE
123 KENNEDY LANE
123 KENNEDY LANE
123 KENNEDY LANE
123 KENNEDY LANE
123 KENNEDY LANE
123 KENNEDY LANE
123 KENNEDY LANE
123 KENNEDY LANE
123 KENNEDY LANE
123 KENNEDY LANE
123 KENNEDY LANE
123 KENNEDY LANE
123 KENNEDY LANE
123 KENNEDY LANE
123 KENNEDY LANE
123 KENNEDY LANE
123 KENNEDY LANE
123 KENNEDY LANE
123 KENNEDY LANE
123 KENNEDY LANE
123 KENNEDY LANE
123 KENNEDY LANE
123 KENNEDY LANE
123 KENNEDY LANE
123 KENNEDY LANE
123 KENNEDY LANE
123 KENNEDY LANE
123 KENNEDY LANE
123 KENNEDY LANE
123 KENNEDY LANE
123 KENNEDY LANE
123 KENNEDY LANE
123 KENNEDY LANE
123 KENNEDY LANE
123 KENNEDY LANE
123 KENNEDY LANE
123 KENNEDY LANE
Sold

123 KENNEDY LANE

123 KENNEDY LANE, BRYN MAWR, PA 19010

$1,650,000
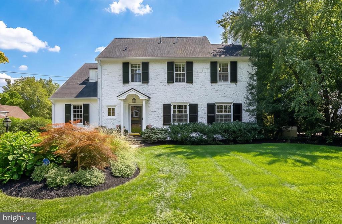
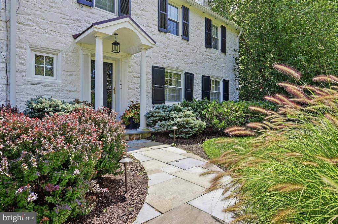
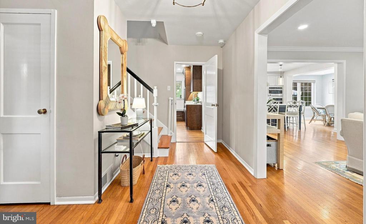
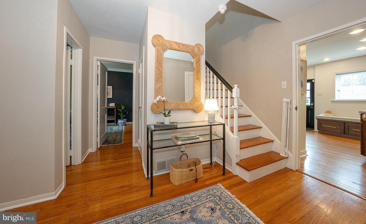
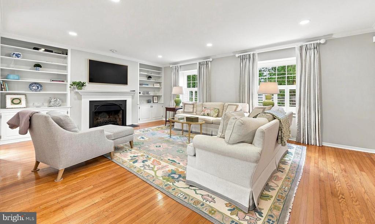
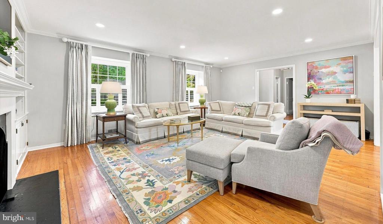
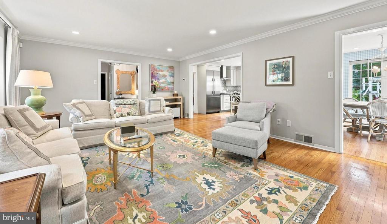
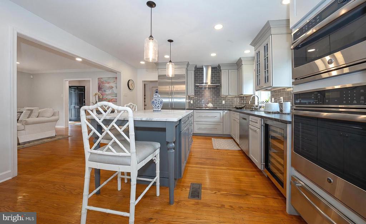
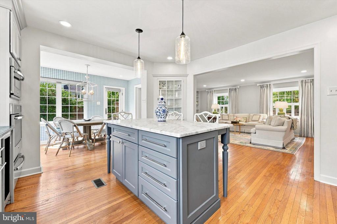
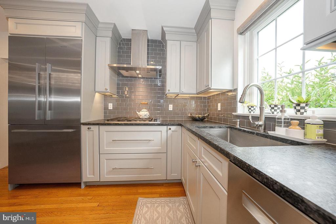
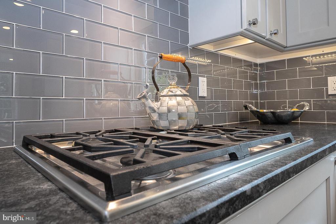
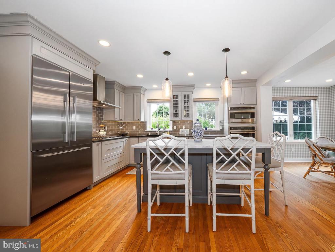
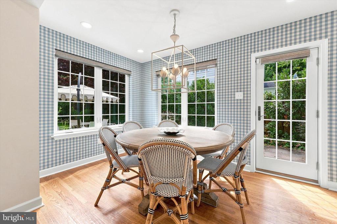
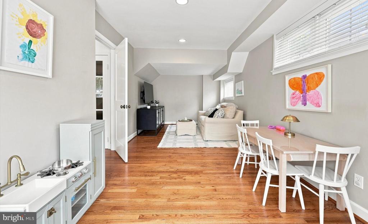
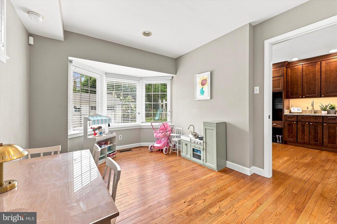
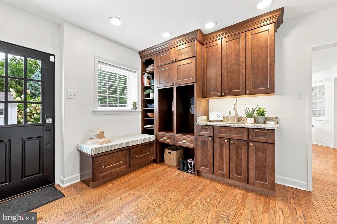
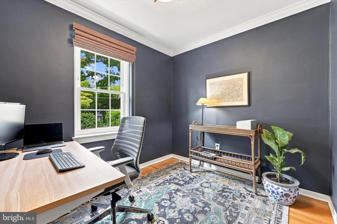
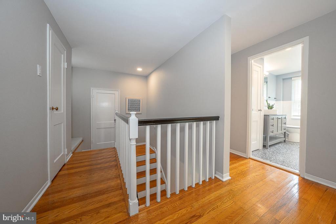
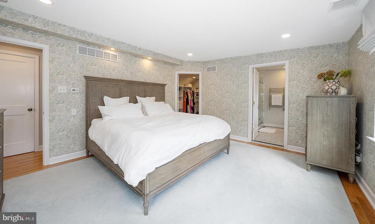
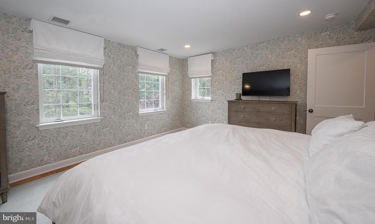
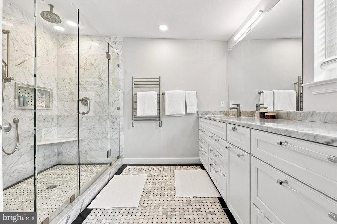
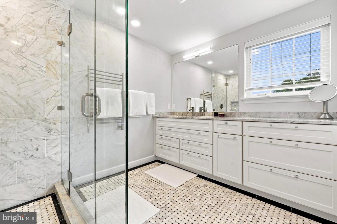
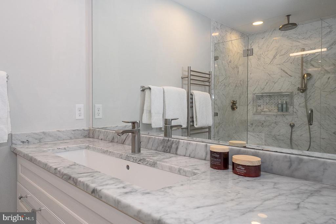
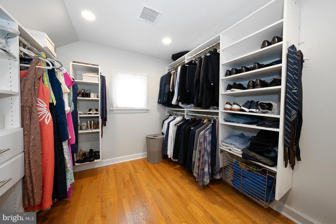
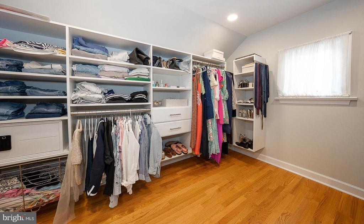
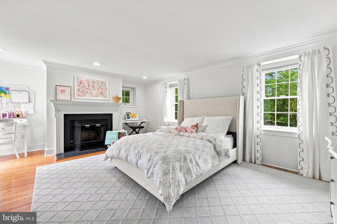
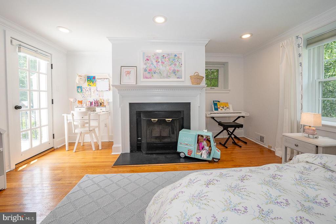
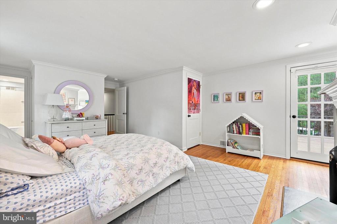
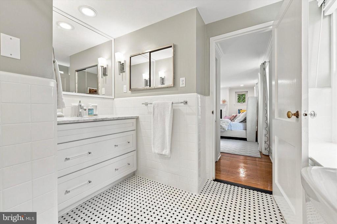
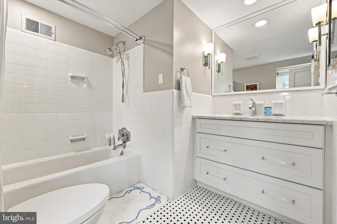
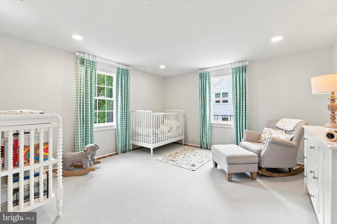
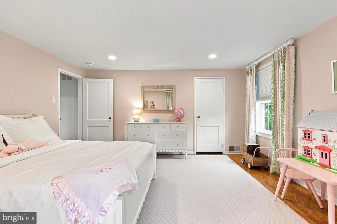
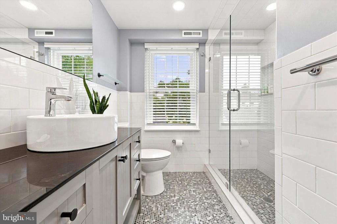
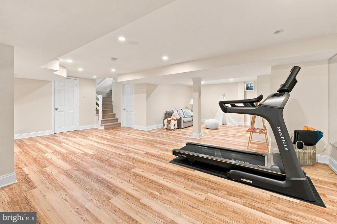
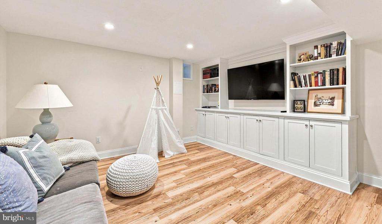
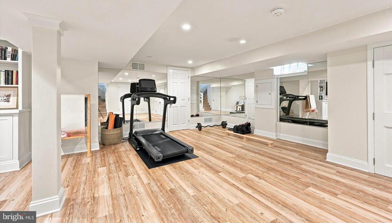
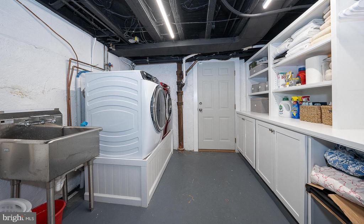
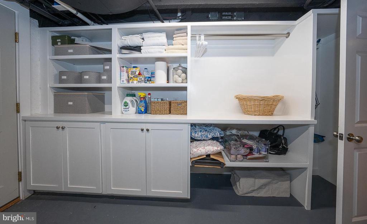
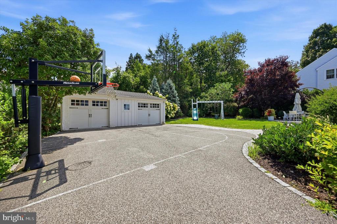
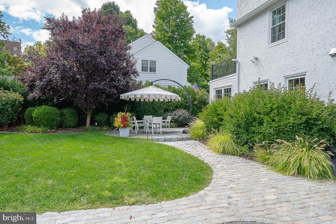
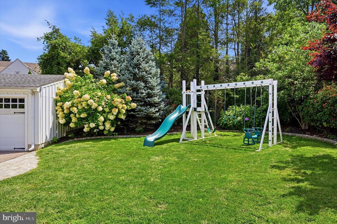
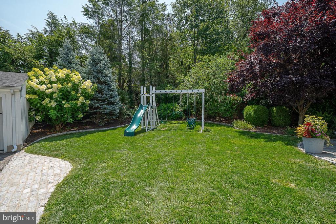
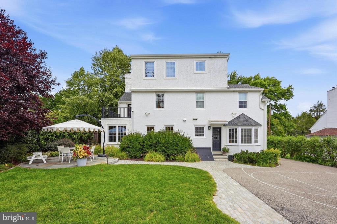
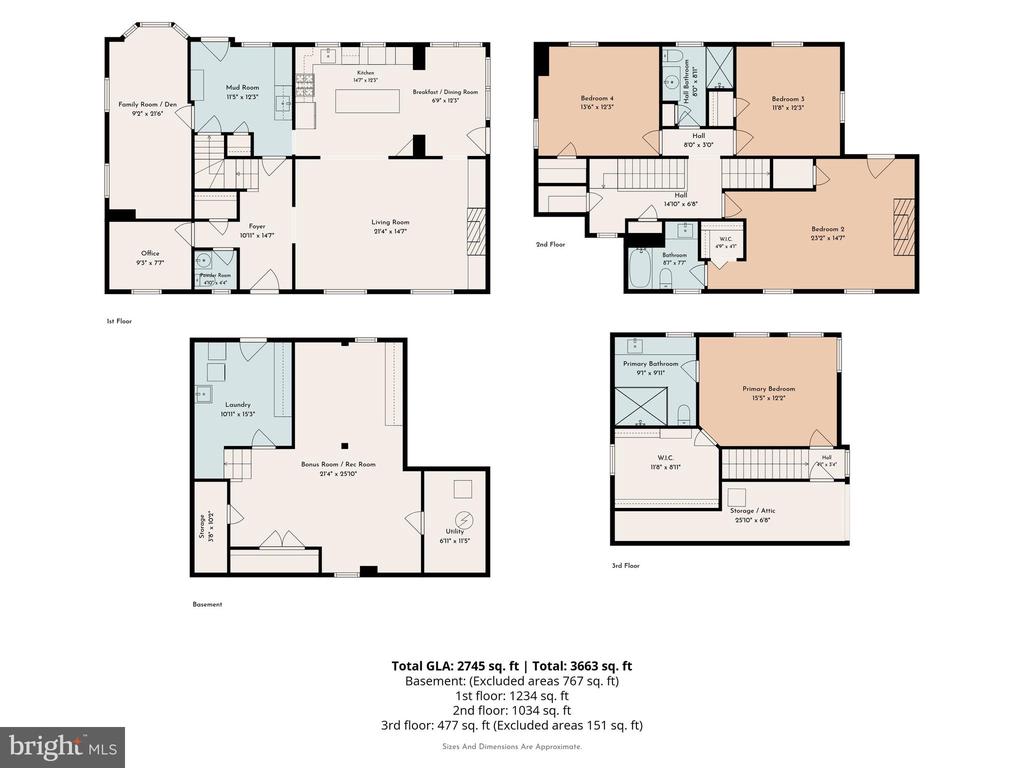
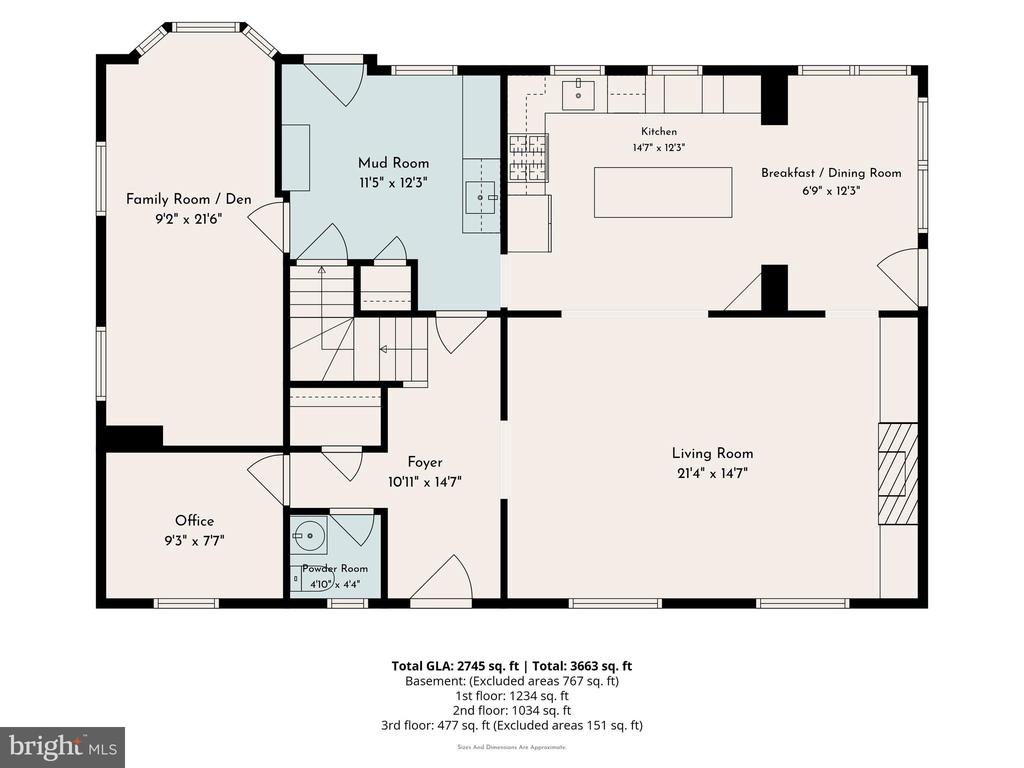
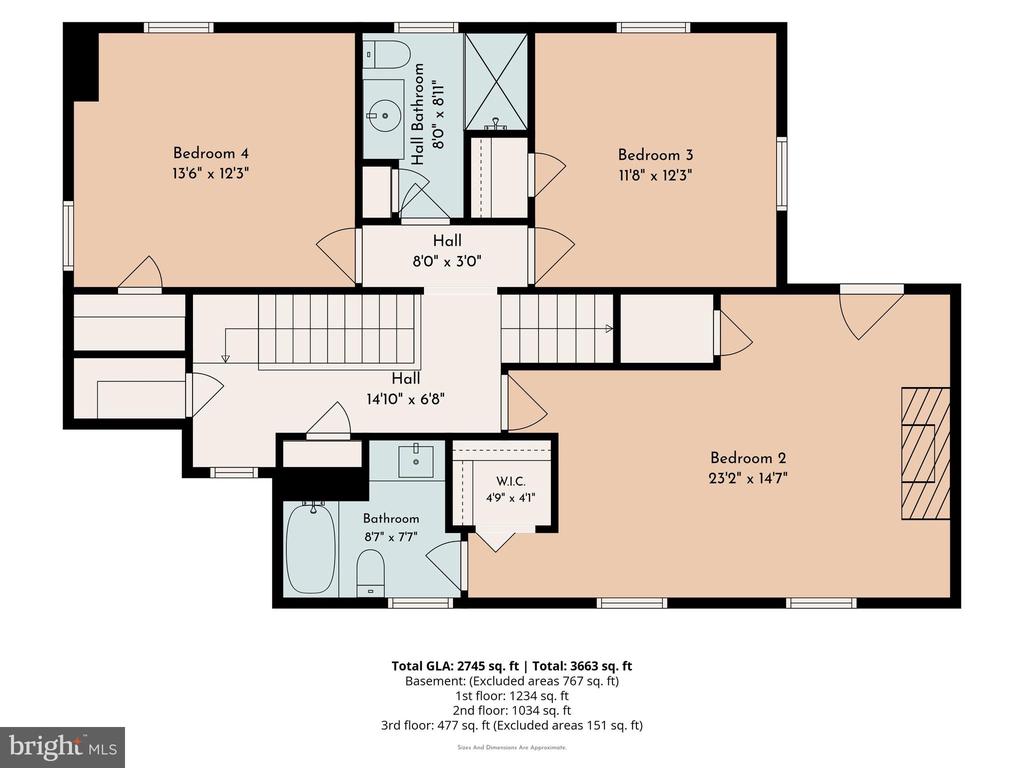
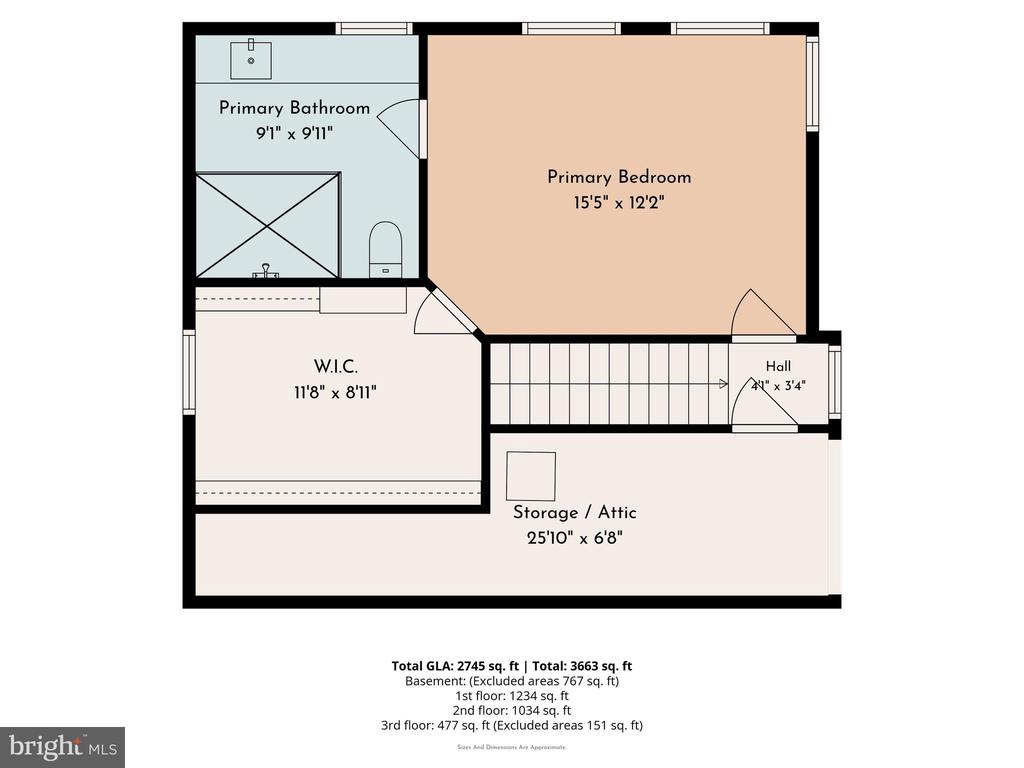
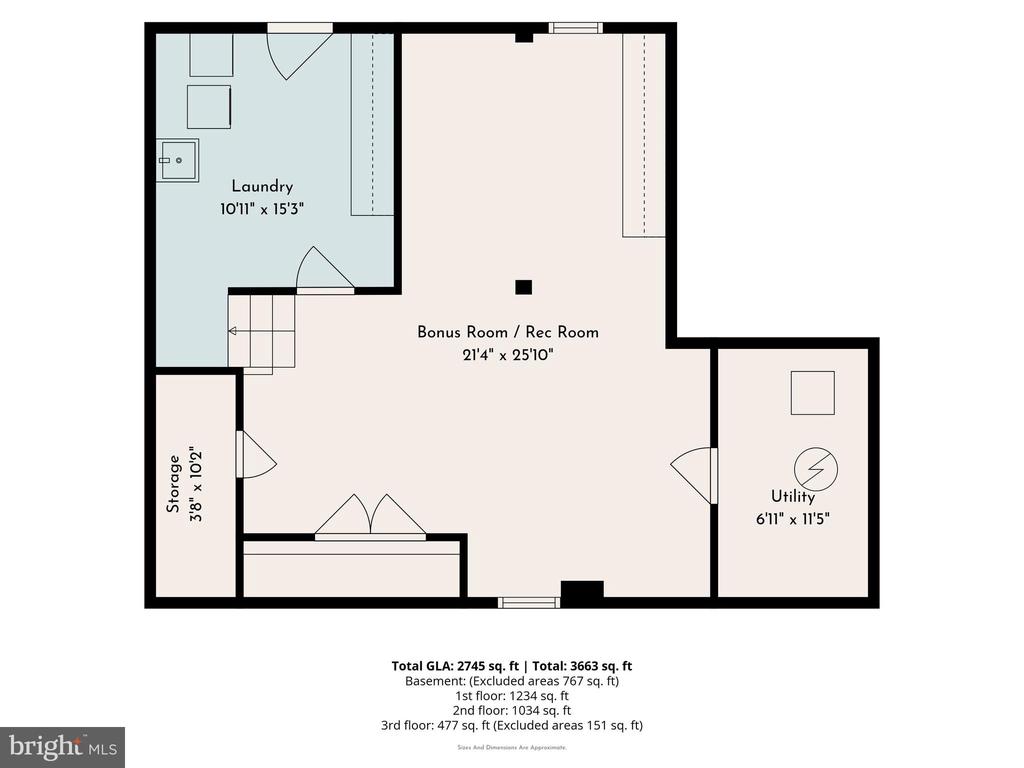
Open House Cancelled. Looking for that special house that checks all the boxes? 123 Kennedy is that house! With its classic Main Line architecture, today's amenities and a private, picturesque backyard, this home is truly a find. Set on quiet Kennedy Lane in Bryn Mawr, this 4 bedroom, 3.5 bath home has been tastefully renovated to include an open floor plan island kitchen featuring high end finishes and appliances, Wolf oven, marble island, dining area and living room with wood burning fireplace, and large mudroom with abundant built-in storage. Additionally, the first floor has two other rooms, an office and the other a den/family room. So many possibilities! Upstairs, you'll find four generously sized bedrooms, including an ensuite with private balcony and fireplace, and a wonderful primary suite on the third floor with a large walk in closet and renovated bathroom. Lots of closet space and storage throughout. The lower level is beautifully finished with a wall of built in storage, making a great rec room. An inviting laundry room with lots of storage and built in ironing board is also located on the lower level. The flat backyard is surrounded by lush specimen plantings and a private patio perfect for dining or morning coffee. The oversized detached 2-car garage has extra areas for accessible storage. So many amenities including hardwood floors, custom window blinds, and a full house generator. This home has been well thought out and designed equally with modern function and classic taste. Walkable to downtown Bryn Mawr and Rosemont, the train, Bryn Mawr College, Shipley School and so much more. Quick ride into the city of Philadelphia and 30 min to Philadelphia International Airport. A Bryn Mawr gem.

4
beds

4
baths

3,416 Sq.Ft. LIVING AREA

10,428 Sq.Ft. lot

Stephanie MacDonald, Esq.

Stephanie MacDonald, Esq.

Features & Amenities

Interior

  • total bedrooms4
  • Total bathrooms4
  • full bathrooms3
  • half bathroom1
  • Laundry room Basement
  • Flooring Solid Hardwood, Ceramic Tile
  • Fireplace Mantel(s), Screen, Wood
  • APPLIANCES Stainless Steel Appliances, Oven/Range - Electric, Oven - Wall, Range Hood, Cooktop, Built-In Microwave, Disposal, Dishwasher, Refrigerator, Washer, Dryer, Water Heater, Water Heater - Tankless
  • other interior Features Attic, Bathroom - Tub Shower, Bathroom - Stall Shower, Built-Ins, Crown Moldings, Dining Area, Floor Plan - Traditional, Kitchen - Eat-In, Kitchen - Gourmet, Kitchen - Island, Upgraded Countertops, Recessed Lighting, Primary Bath(s), Walk-in Closet(s), Wood Floors, Floor Plan - Open

Area & Lot

  • Status Sold
  • Date Sold October 19, 2026
  • Living Area3,416 Sq.Ft.
  • Total Area3,416 Sq.Ft.
  • Lot Area10,428 Sq.Ft.
  • MLS® IDPAMC2191910
  • TypeResidential
  • YEAR BUILT1950
  • NeighborhoodMain Line
  • Architecture StylesColonial
  • School DistrictLOWER MERION

Exterior

  • STORIES3
  • Garage Space2.0
  • water SourcePublic
  • PoolNo Pool
  • roofAsphalt
  • parkingDetached Garage, Driveway
  • HEAT TYPEZoned, Forced Air
  • AIR CONDITIONINGCentral A/C, Zoned
  • sewerPublic Sewer
  • SubstructureConcrete Perimeter, Stone
  • Disability FeaturesNone
  • other exterior FeaturesStreet Lights

Financial

  • Sales Price$1,650,000
  • Real Estate Tax $17,194/yr
  • Zoning RESIDENTIAL

Main Line

Home to some of Pennsylvania’s most wealthy and upscale communities.

Explore

Work With Us

Stephanie believes that a home is one of the most important and often the biggest investments you make. Whether you’re buying or selling a home on the Main Line, in Center City, or in Southern New Jersey, you can rely on Stephanie’s successful track record and proven expertise.
Follow Us